Welcome to this charming cottage-inspired retreat, where timeless character meets everyday comfort in one of Norman's most desirable locations—just minutes from the University of Oklahoma. From its inviting curb appeal and welcoming front porch to its beautifully landscaped grounds, this home offers warmth and personality at every turn.
Inside, you'll find spacious living designed for both relaxing and entertaining. The expansive living and dining area is anchored by a beautiful gas-log stone fireplace, while a second wood-burning stone fireplace creates a cozy and unexpected focal point in one of the generously sized bedrooms. Thoughtful built-ins and abundant storage throughout the home provide both charm and functionality.
The kitchen is full of character, with an impressive stone hearth surrounding the cooktop, double ovens, and plenty of space for meal preparation and for gathering with family and friends. Just beyond the main living area, the screened-in patio offers the perfect place to enjoy your morning coffee or unwind in the evenings, seamlessly extending your indoor living space outdoors.
The spacious primary suite features a beautifully updated ensuite bath complete with dual vanities, a relaxing garden tub, and a separate walk-in shower. Two additional bedrooms and three full bathrooms provide flexibility for family, guests, or a home office.
Step outside to your own private backyard oasis. Surrounded by mature trees and lush landscaping, the sparkling pool—with a newer liner installed just three years ago—creates the perfect setting for enjoying Oklahoma summers. A fenced side yard, covered entry from the garage, and peaceful outdoor spaces complete this truly special property.
If you've been searching for a home with distinctive character, generous living spaces, and an unbeatable location near OU, this one is ready to welcome you home. Call today for your personal tour!
For sale
Price cut: $30K (8/6)
$399,900
1744 Westbrooke Ter, Norman, OK 73072
3beds
2,522sqft
Single Family Residence
Built in 1964
0.28 Acres Lot
$-- Zestimate®
$159/sqft
$-- HOA
What's special
Sparkling poolPrivate backyard oasisBeautifully landscaped groundsPeaceful outdoor spacesFenced side yardWelcoming front porchBeautiful gas-log stone fireplace
- 32 days
- 923
- 72
Likely to sell faster than
Zillow last checked:
Listing updated:
Listed by:
Melisa Talley 405-613-3793,
828 Real Estate LLC
Source: MLSOK/OKCMAR as distributed by MLS GRID,MLS#: 1242804
Facts & features
Interior
Bedrooms & bathrooms
- Bedrooms: 3
- Bathrooms: 3
- Full bathrooms: 3
Heating
- Has Heating (Unspecified Type)
Cooling
- Has cooling: Yes
Appliances
- Included: Dishwasher, Disposal, Microwave, Water Heater, Built-In Electric Oven, Built-In Electric Range
Features
- Combo Woodwork, Paint Woodwork
- Flooring: Brick, Carpet
- Number of fireplaces: 2
- Fireplace features: Wood Burning
Interior area
- Total structure area: 2,522
- Total interior livable area: 2,522 sqft
Property
Parking
- Total spaces: 2
- Parking features: Concrete
- Garage spaces: 2
Features
- Levels: One
- Stories: 1
- Has private pool: Yes
- Pool features: Diving Board, Vinyl
Lot
- Size: 0.28 Acres
- Features: Corner Lot
Details
- Parcel number: 1744NONEWestbrooke73072
- Special conditions: None
Construction
Type & style
- Home type: SingleFamily
- Architectural style: Cape Cod
- Property subtype: Single Family Residence
Materials
- Brick & Frame
- Foundation: Slab
- Roof: Composition
Condition
- Year built: 1964
Utilities & green energy
- Utilities for property: Cable Available, Public
Community & HOA
Location
- Region: Norman
Financial & listing details
- Price per square foot: $159/sqft
- Tax assessed value: $255,423
- Date on market: 8/6/2026
- Listing terms: Assumable
- Electric utility on property: Yes
Estimated market value
Not available
Estimated sales range
Not available
Not available
Price history
| Date | Event | Price |
|---|---|---|
| 8/6/2026 | Price change | $399,900-7%$159/sqft |
Source:  MLSOK/OKCMAR as distributed by MLS GRID #1242804 Report a problem MLSOK/OKCMAR as distributed by MLS GRID #1242804 Report a problem | ||
| 4/2/2026 | Listed for sale | $429,900-4.4%$170/sqft |
Source: Owner Report a problem | ||
| 3/22/2026 | Listing removed | -- |
Source: Owner Report a problem | ||
| 12/23/2025 | Listed for sale | $449,900+2.3%$178/sqft |
Source: Owner Report a problem | ||
| 12/21/2025 | Listing removed | $439,900$174/sqft |
Source: MLSOK/OKCMAR as distributed by MLS GRID #1175889 Report a problem | ||
| 9/28/2025 | Price change | $439,900-2.2%$174/sqft |
Source: MLSOK/OKCMAR as distributed by MLS GRID #1175889 Report a problem | ||
| 7/24/2025 | Price change | $449,900-4.3%$178/sqft |
Source: MLSOK/OKCMAR as distributed by MLS GRID #1175889 Report a problem | ||
| 6/20/2025 | Listed for sale | $469,900+84.6%$186/sqft |
Source: MLSOK/OKCMAR as distributed by MLS GRID #1175889 Report a problem | ||
| 9/4/2012 | Sold | $254,500-1.7%$101/sqft |
Source: MLSOK/OKCMAR as distributed by MLS GRID #482753 Report a problem | ||
| 3/14/2012 | Listed for sale | $259,000-0.4%$103/sqft |
Source: Don Cies Real Estate, Inc. #253964 Report a problem | ||
| 1/9/2012 | Listing removed | $260,000$103/sqft |
Source: Owner Report a problem | ||
| 9/30/2011 | Listed for sale | $260,000+4%$103/sqft |
Source: Owner Report a problem | ||
| 6/29/2011 | Sold | $250,000+23.2%$99/sqft |
Source: Public Record Report a problem | ||
| 7/5/2005 | Sold | $203,000$80/sqft |
Source: Public Record Report a problem | ||
Public tax history
| Year | Property taxes | Tax assessment |
|---|---|---|
| 2025 | -- | $30,650 +3% |
| 2024 | -- | $29,758 +3% |
| 2023 | -- | $28,891 +3% |
| 2022 | -- | $28,050 |
| 2021 | -- | $28,050 |
| 2020 | -- | $28,050 |
| 2019 | -- | $28,050 |
| 2018 | -- | $28,050 |
| 2017 | -- | $28,050 |
| 2016 | -- | $28,050 -2.1% |
| 2015 | -- | $28,650 |
| 2014 | -- | $28,650 0% |
| 2013 | -- | $28,651 +5.2% |
| 2012 | -- | $27,241 +28.1% |
| 2011 | -- | $21,269 |
| 2010 | -- | $21,269 +2.7% |
| 2009 | -- | $20,700 -6.1% |
| 2008 | -- | $22,049 +1.8% |
| 2007 | -- | $21,650 |
| 2006 | -- | $21,650 +42.8% |
| 2005 | -- | $15,165 |
| 2004 | -- | $15,165 |
| 2003 | -- | $15,165 |
| 2002 | -- | $15,165 +3% |
| 2001 | -- | $14,724 |
Find assessor info on the county website
Monthly payment
Est. payment
Payment breakdown
Explore the cost of this home by adjusting the details. Changes won't be saved.Climate risks
Neighborhood: 73072
Nearby schools
Schools provided by the listing agent
- Elementary: Monroe ES
- Middle: Alcott MS
- High: Norman HS
Source: MLSOK/OKCMAR as distributed by MLS GRID. This data may not be complete. We recommend contacting the local school district to confirm school assignments for this home.
Similar homes
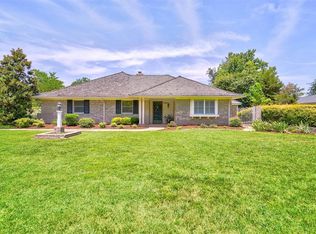
- $389,9003 bd3 ba2.7k sqft1808 Brookhaven Blvd, Norman, OK 73072For Sale
 MLS ID #1243951, Lynne Hamilton, Copper Creek Real Estate. MLSOK/OKCMAR as distributed by MLS GRID
 - $428,5005 bd3 ba2.4k sqft2757 Walnut Rd, Norman, OK 73072For Sale
 MLS ID #1236453, Scott Bacon, Your Home Sold Gtd-Kerr/Norman. MLSOK/OKCMAR as distributed by MLS GRID
 - $399,9003 bd3 ba2.4k sqft1527 Holliday Dr, Norman, OK 73069For Sale
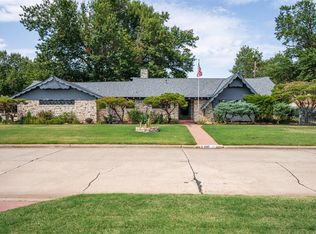 MLS ID #1246168, Karen McIntosh, Dillard Cies Real Estate. MLSOK/OKCMAR as distributed by MLS GRID
 - $445,0004 bd4 ba2.8k sqft910 McCall Dr, Norman, OK 73072For Sale
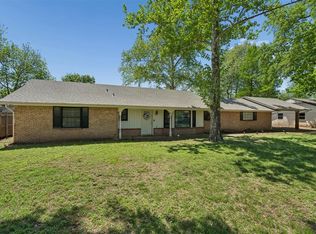 MLS ID #1224740, Krista Flowers, SERV Realty. MLSOK/OKCMAR as distributed by MLS GRID
