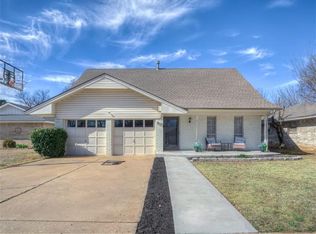
Welcome to 2657 Brentwood Drive, where timeless charm meets extensive modern updates in a convenient Norman location. This move-in-ready home offers three bedrooms, three beautifully remodeled full bathrooms, flexible living spaces, and thoughtful improvements throughout, all with a neighborhood park less than a five-minute walk away.
Step inside to a bright, open floor plan where the main living area, dining space, and kitchen flow seamlessly together. Plantation shutters throughout the home add timeless style and privacy. Updated flooring, fresh interior paint, abundant natural light, and added recessed lighting create a warm and welcoming atmosphere. The updated kitchen features granite countertops, refaced cabinet doors, and updated stovetop, oven, and dishwasher.
Need extra space? The versatile bonus room offers endless possibilities. Complete with its own mini-split system and private exterior entrance, it can serve as a second living area, home office, media or game room, workout space, or even an additional bedroom, providing excellent flexibility for guests, multigenerational living, or changing household needs.
Major improvements extend well beyond the cosmetic updates, including a new HVAC system with whole-house ductwork, water heater, electrical panel/breaker box, updated windows throughout, attic ladder, sewer cleanout, widened utility closet, and added interior and exterior lighting.
Outside, mature trees complement a peaceful backyard featuring new sod, updated fencing and gate, bamboo privacy screening, and a brick patio walkway.
With extensive cosmetic, mechanical, and infrastructure improvements already completed, plus flexible living space and a neighborhood park just minutes away on foot, 2657 Brentwood Drive offers the character of an established home with many of the updates today's buyers are looking for. Schedule your private showing and come see everything this Norman home has to offer!
For sale
$349,724
2657 Brentwood Dr, Norman, OK 73069
3beds
2,122sqft
Single Family Residence
Built in 1964
0.29 Acres Lot
$-- Zestimate®
$165/sqft
$-- HOA
What's special
Brick patio walkwayAttic ladderFresh interior paintPeaceful backyardBright open floor planUpdated fencing and gateNew sod
- 27 days |
- 1,035 |
- 78 |
Likely to sell faster than
Zillow last checked:
Listing updated:
Listed by:
Cori Davis 405-626-7727,
Metro First Realty,
Rebecca West 405-501-0695,
Metro First Realty
Source: MLSOK/OKCMAR as distributed by MLS GRID,MLS#: 1241337
Facts & features
Interior
Bedrooms & bathrooms
- Bedrooms: 3
- Bathrooms: 3
- Full bathrooms: 3
Heating
- Has Heating (Unspecified Type)
Cooling
- Has cooling: Yes
Appliances
- Included: Electric Oven, Built-In Electric Range
Features
- Flooring: Carpet, Laminate
- Has fireplace: No
- Fireplace features: None
Interior area
- Total structure area: 2,122
- Total interior livable area: 2,122 sqft
Video & virtual tour
Property
Parking
- Total spaces: 2
- Parking features: Garage
- Garage spaces: 2
Features
- Levels: One
- Stories: 1
- Patio & porch: Porch, Deck
- Exterior features: Rain Gutters
Lot
- Size: 0.29 Acres
- Features: Interior Lot
Details
- Parcel number: 2657NONEBrentwood73069
- Special conditions: None
Construction
Type & style
- Home type: SingleFamily
- Architectural style: Ranch,Traditional
- Property subtype: Single Family Residence
Materials
- Brick & Frame
- Foundation: Slab
- Roof: Composition
Condition
- Year built: 1964
Utilities & green energy
- Utilities for property: Public
Community & HOA
Location
- Region: Norman
Financial & listing details
- Price per square foot: $165/sqft
- Tax assessed value: $158,118
- Annual tax amount: $2,086
- Date on market: 7/30/2026
- Listing terms: Cash,Conventional,Sell FHA or VA
- Electric utility on property: Yes
Estimated market value
Not available
Estimated sales range
Not available
Not available
Price history
| Date | Event | Price |
|---|---|---|
| 7/30/2026 | Listed for sale | $349,724+112%$165/sqft |
Source:  MLSOK/OKCMAR as distributed by MLS GRID #1241337 Report a problem MLSOK/OKCMAR as distributed by MLS GRID #1241337 Report a problem | ||
| 6/15/2018 | Sold | $165,000-7%$78/sqft |
Source: MLSOK/OKCMAR as distributed by MLS GRID #795077 Report a problem | ||
| 4/13/2018 | Price change | $177,500-2.7%$84/sqft |
Source: Don Cies Real Estate, Inc #795077 Report a problem | ||
| 1/26/2018 | Price change | $182,500-3.9%$86/sqft |
Source: Don Cies Real Estate, Inc #795077 Report a problem | ||
| 10/17/2017 | Listed for sale | $190,000$90/sqft |
Source: Don Cies Real Estate, Inc #795077 Report a problem | ||
Public tax history
| Year | Property taxes | Tax assessment |
|---|---|---|
| 2025 | $2,157 +3.4% | $18,974 +3% |
| 2024 | $2,087 +2.9% | $18,421 +3% |
| 2023 | $2,028 +7.6% | $17,885 +3% |
| 2022 | $1,884 -10.6% | $17,364 |
| 2021 | $2,108 +2.2% | $17,364 |
| 2020 | $2,063 +0.4% | $17,364 |
| 2019 | $2,055 +57.5% | $17,364 +57.5% |
| 2018 | $1,305 -36.5% | $11,024 -36.5% |
| 2017 | $2,055 | $17,364 +73.7% |
| 2016 | -- | $9,999 +0% |
| 2015 | -- | $9,998 |
| 2014 | $1,051 | $9,998 0% |
| 2013 | -- | $9,999 |
| 2012 | -- | $9,999 |
| 2011 | -- | $9,999 |
| 2010 | -- | $9,999 |
| 2009 | -- | $9,999 |
| 2008 | -- | $9,999 -42.5% |
| 2007 | -- | $17,389 +11.6% |
| 2006 | -- | $15,577 +55.8% |
| 2005 | -- | $9,999 |
| 2004 | -- | $9,999 |
| 2003 | -- | $9,999 |
| 2002 | -- | $9,999 +0% |
| 2001 | -- | $9,998 |
Find assessor info on the county website
Monthly payment
Est. payment
Payment breakdown
Explore the cost of this home by adjusting the details. Changes won't be saved.Climate risks
Neighborhood: 73069
Nearby schools
GreatSchools rating
- 7/10Monroe Elementary SchoolGrades: PK-5Distance: 1.4 mi
- 7/10Alcott Middle SchoolGrades: 6-8Distance: 0.7 mi
- 8/10Norman High SchoolGrades: 9-12Distance: 1.5 mi
Schools provided by the listing agent
- Elementary: Monroe ES
- Middle: Alcott MS
- High: Norman HS
Source: MLSOK/OKCMAR as distributed by MLS GRID. This data may not be complete. We recommend contacting the local school district to confirm school assignments for this home.
- $295,2003 bd2 ba2.3k sqft2649 Brentwood Dr, Norman, OK 73069Off Market

- $262,5003 bd2 ba1.6k sqft2641 Brentwood Dr, Norman, OK 73069Sold
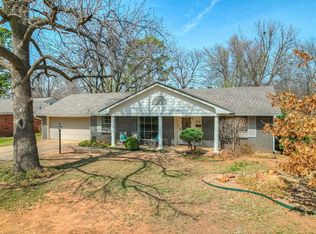
- $255,8003 bd2 ba1.8k sqft2665 Brentwood Dr, Norman, OK 73069Off Market
- $300,9003 bd2 ba1.8k sqft2650 Brentwood Dr, Norman, OK 73069Off Market
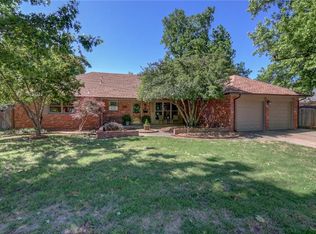
- $252,2004 bd2 ba1.7k sqft2658 Brentwood Dr, Norman, OK 73069Off Market
- $272,1004 bd2 ba1.9k sqft2642 Brentwood Dr, Norman, OK 73069Off Market
- $275,0004 bd3 ba2k sqft2666 Brentwood Dr, Norman, OK 73069Sold
- $293,1003 bd2 ba1.9k sqft2624 Osborne Dr, Norman, OK 73069Off Market
A local agent can set up tours, give advice and negotiate with sellers.
Similar homes
- $349,9003 bd3 ba2.3k sqft143 N Westchester Ave, Norman, OK 73069For Sale
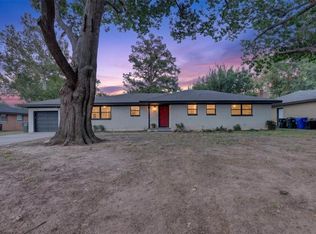 MLS ID #1242538, Benjamin Tubbs, Atrium Realty, LLC. MLSOK/OKCMAR as distributed by MLS GRID
 - $345,0003 bd2 ba1.7k sqft1212 Ann Arbor Dr, Norman, OK 73069For Sale
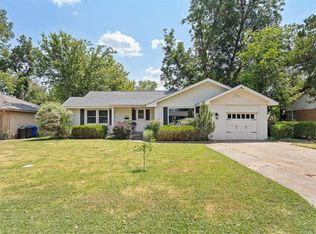 MLS ID #1243615, Tobin Vigil, Oak & Prairie Real Estate, LLC. MLSOK/OKCMAR as distributed by MLS GRID
 - $335,0003 bd3 ba1.8k sqft1605 Cinderella Ave, Norman, OK 73072For Sale
 MLS ID #1244189, Palmer Ferris, Block One Real Estate. MLSOK/OKCMAR as distributed by MLS GRID
 - $305,0003 bd3 ba1.8k sqft812 E Annie Ct, Norman, OK 73069For Sale
 MLS ID #1215026, Jennifer Miracle, ERA Courtyard Real Estate. MLSOK/OKCMAR as distributed by MLS GRID
 - $325,0003 bd2 ba2k sqft4417 Manchester Ct, Norman, OK 73072For SaleMLS ID #1231148, April Hughes, Dillard Cies Real Estate. MLSOK/OKCMAR as distributed by MLS GRID
- $289,9003 bd2 ba1.5k sqft1415 Aladdin St, Norman, OK 73072For SaleMLS ID #1245254, Matthew Rentzel, Meraki Real Estate. MLSOK/OKCMAR as distributed by MLS GRID
- $355,0004 bd3 ba2.9k sqft2415 Weatherford Dr, Norman, OK 73071For SaleMLS ID #1225605, Brooklyn Frazier, The Brokerage. MLSOK/OKCMAR as distributed by MLS GRID
- $428,5005 bd3 ba2.4k sqft2757 Walnut Rd, Norman, OK 73072For SaleMLS ID #1236453, Scott Bacon, Your Home Sold Gtd-Kerr/Norman. MLSOK/OKCMAR as distributed by MLS GRID
- $309,9003 bd2 ba2k sqft3917 Nicole Cir, Norman, OK 73072For SaleMLS ID #1216780, Larry Griffin, Griffin Real Estate. MLSOK/OKCMAR as distributed by MLS GRID
- $289,0003 bd2 ba1.8k sqft1509 Davinbrook Dr, Norman, OK 73072For SaleMLS ID #1238439, Alexandra Webb, H&W Realty Branch. MLSOK/OKCMAR as distributed by MLS GRID
- $285,0003 bd2 ba1.6k sqft300 Ramsey Ct, Norman, OK 73072For SaleMLS ID #1241765, Debbie Bugg, Metro Brokers of Oklahoma. MLSOK/OKCMAR as distributed by MLS GRID
- $217,0003 bd2 ba1.4k sqft1722 Lancaster Cir, Norman, OK 73069For SaleMLS ID #1228267, Kylee Crawley, Heather & Company Realty Group. MLSOK/OKCMAR as distributed by MLS GRID
- $318,0003 bd2 ba2.1k sqft7010 Alameda St, Norman, OK 73026For SaleMLS ID #1222152, Traci Stephens, Heather & Company Realty Group. MLSOK/OKCMAR as distributed by MLS GRID
- $500,0004 bd3 ba2.7k sqft4611 Churchill Downs Dr, Norman, OK 73069For SaleMLS ID #1227007, Kaylee Wiles, OklaHome Real Estate. MLSOK/OKCMAR as distributed by MLS GRID
- $239,7003 bd2 ba1.5k sqft1802 Barb Dr, Norman, OK 73071For SaleMLS ID #1244735, Steven Webb, Keller Williams Realty-Mulinix. MLSOK/OKCMAR as distributed by MLS GRID
- $424,9004 bd4 ba3.1k sqft4514 Green Field Cir, Norman, OK 73072For SaleMLS ID #1235012, Aaron Petrone, Keller Williams Realty-Mulinix. MLSOK/OKCMAR as distributed by MLS GRID
- $280,0003 bd2 ba1.6k sqft3609 Jubilee St, Norman, OK 73072For SaleMLS ID #1243967, Jeff Perry, Stonehenge Properties LLC. MLSOK/OKCMAR as distributed by MLS GRID
- $299,0003 bd2 ba1.7k sqft2912 Astor Dr, Norman, OK 73072For SaleMLS ID #1231236, Carmen Sizemore-Herber, C21 Judge Fite Co.-Choctaw/Harrah. MLSOK/OKCMAR as distributed by MLS GRID
- $189,9993 bd2 ba1.9k sqft115 E Haddock St, Norman, OK 73069For SaleMLS ID #1221719, Chasity Nimsey, Oklahoma Elite Realty. MLSOK/OKCMAR as distributed by MLS GRID
- $339,9003 bd2 ba1.9k sqft5807 E Tyler Dr, Tuttle, OK 73089For SaleMLS ID #1240938, Poldi Lett, Providence Realty. MLSOK/OKCMAR as distributed by MLS GRID
