NEW CARPET - NEIGHBORHOOD POOL - Beautifully maintained inside and out, this home offers a thoughtful, well-designed layout in one of West Norman’s most desirable subdivisions. The living area features a cozy gas-log fireplace, while the kitchen includes a tiled bay window, dishwasher, built-in convection oven, and microwave. The primary suite provides an en-suite bath with a walk-in closet, large garden tub, and separate shower. Additional highlights include newer AC, roof, and gutters, plus a Gull security system available.
Sitting on almost a quarter acre, the property offers mature landscaping and a fully fenced backyard. The neighborhood features a community pool, playground, and basketball court. Conveniently located just minutes from I-35, shopping, restaurants, schools, hospital, and medical facilities, this home delivers comfort, convenience, and an exceptional Norman location.
For sale
Price cut: $10K (9/2)
$289,000
2912 Astor Dr, Norman, OK 73072
3beds
1,741sqft
Single Family Residence
Built in 1995
10,018 Square Feet Lot
$284,100 Zestimate®
$166/sqft
$21/mo HOA
What's special
Mature landscapingCommunity poolBasketball courtWalk-in closetFully fenced backyardThoughtful well-designed layoutSeparate shower
- 103 days
- 680
- 24
Zillow last checked:
Listing updated:
Listed by:
Carmen Sizemore-Herber 405-206-2122,
C21 Judge Fite Co.-Choctaw/Harrah
Source: MLSOK/OKCMAR as distributed by MLS GRID,MLS#: 1231236
Facts & features
Interior
Bedrooms & bathrooms
- Bedrooms: 3
- Bathrooms: 2
- Full bathrooms: 2
Heating
- Has Heating (Unspecified Type)
Cooling
- Has cooling: Yes
Features
- Number of fireplaces: 1
- Fireplace features: Gas Log
Interior area
- Total structure area: 1,741
- Total interior livable area: 1,741 sqft
Property
Parking
- Total spaces: 2
- Parking features: Garage
- Garage spaces: 2
Features
- Levels: One
- Stories: 1
- Fencing: Wood
Lot
- Size: 10,018 Square Feet
- Features: Interior Lot
Details
- Parcel number: 2912NONEAstor73072
- Special conditions: None
Construction
Type & style
- Home type: SingleFamily
- Architectural style: Traditional
- Property subtype: Single Family Residence
Materials
- Brick & Frame
- Foundation: Slab
- Roof: Composition
Condition
- Year built: 1995
Utilities & green energy
- Utilities for property: Cable Available, High Speed Internet, Public
Community & HOA
HOA
- Has HOA: Yes
- Services included: Common Area Maintenance, Pool
- HOA fee: $250 annually
Location
- Region: Norman
Financial & listing details
- Price per square foot: $166/sqft
- Tax assessed value: $252,892
- Annual tax amount: $3,565
- Date on market: 5/27/2026
- Electric utility on property: Yes
Estimated market value
$284,100
$270,000 - $298,000
$1,909/mo
Price history
| Date | Event | Price |
|---|---|---|
| 9/2/2026 | Price change | $289,000-3.3%$166/sqft |
Source:  MLSOK/OKCMAR as distributed by MLS GRID #1231236 Report a problem MLSOK/OKCMAR as distributed by MLS GRID #1231236 Report a problem | ||
| 6/12/2026 | Price change | $299,000-3.2%$172/sqft |
Source: MLSOK/OKCMAR as distributed by MLS GRID #1231236 Report a problem | ||
| 5/27/2026 | Listed for sale | $309,000+28.8%$177/sqft |
Source: MLSOK/OKCMAR as distributed by MLS GRID #1231236 Report a problem | ||
| 9/7/2022 | Sold | $239,900$138/sqft |
Source: MLSOK/OKCMAR as distributed by MLS GRID #1026906 Report a problem | ||
| 8/25/2022 | Pending sale | $239,900$138/sqft |
Source: MLSOK/OKCMAR as distributed by MLS GRID #1026906 Report a problem | ||
| 8/23/2022 | Listed for sale | $239,900+29.1%$138/sqft |
Source: MLSOK/OKCMAR as distributed by MLS GRID #1026906 Report a problem | ||
| 5/24/2017 | Sold | $185,800-1.1%$107/sqft |
Source: MLSOK/OKCMAR as distributed by MLS GRID #767365 Report a problem | ||
| 4/6/2017 | Listed for sale | $187,800$108/sqft |
Source: Vawter Real Estate Inc #767365 Report a problem | ||
| 9/22/2015 | Listing removed | $1,395$1/sqft |
Source: VAWTER REAL ESTATE INC. #282154 Report a problem | ||
| 8/27/2015 | Listed for rent | $1,395$1/sqft |
Source: VAWTER REAL ESTATE INC. #282154 Report a problem | ||
| 9/18/2014 | Listing removed | $1,395$1/sqft |
Source: VAWTER REAL ESTATE INC. #274503 Report a problem | ||
| 9/10/2014 | Listed for rent | $1,395$1/sqft |
Source: VAWTER REAL ESTATE INC. #274503 Report a problem | ||
Public tax history
| Year | Property taxes | Tax assessment |
|---|---|---|
| 2025 | $3,642 +2.2% | $30,347 +2% |
| 2024 | $3,565 +4.7% | $29,765 +5% |
| 2023 | $3,404 +29.4% | $28,348 +24.1% |
| 2022 | $2,630 -0.4% | $22,842 +5% |
| 2021 | $2,641 +7.3% | $21,754 +5% |
| 2020 | $2,461 +0.4% | $20,718 |
| 2019 | $2,452 0% | $20,718 0% |
| 2018 | $2,452 +6% | $20,719 +6% |
| 2017 | $2,313 | $19,546 +1.5% |
| 2016 | -- | $19,263 +5% |
| 2015 | -- | $18,345 |
| 2014 | -- | $18,345 +2% |
| 2013 | -- | $17,990 +1.5% |
| 2012 | -- | $17,723 +1% |
| 2011 | -- | $17,549 +5% |
| 2010 | -- | $16,713 +5% |
| 2009 | -- | $15,917 +5% |
| 2008 | -- | $15,159 -14.4% |
| 2007 | -- | $17,702 +3.7% |
| 2006 | -- | $17,074 +30.4% |
| 2005 | -- | $13,096 |
| 2004 | -- | $13,096 |
| 2003 | -- | $13,096 |
| 2002 | -- | $13,096 |
| 2001 | -- | $13,096 |
Find assessor info on the county website
Monthly payment
Est. payment
Payment breakdown
Explore the cost of this home by adjusting the details. Changes won't be saved.Climate risks
Neighborhood: 73072
Nearby schools
Schools provided by the listing agent
- Elementary: Roosevelt ES
- Middle: Whittier MS
- High: Norman North HS
Source: MLSOK/OKCMAR as distributed by MLS GRID. This data may not be complete. We recommend contacting the local school district to confirm school assignments for this home.

Similar homes
- $279,0003 bd2 ba1.6k sqft3609 Jubilee St, Norman, OK 73072For Sale
 MLS ID #1243967, Jeff Perry, Stonehenge Properties LLC. MLSOK/OKCMAR as distributed by MLS GRID
 - $284,9003 bd2 ba1.8k sqft404 Willow Branch Rd, Norman, OK 73072For Sale
 MLS ID #1246528, Barry Hurley, Dillard Cies Real Estate. MLSOK/OKCMAR as distributed by MLS GRID
 - $319,9004 bd3 ba2k sqft4108 Wood Castle St, Norman, OK 73072For Sale
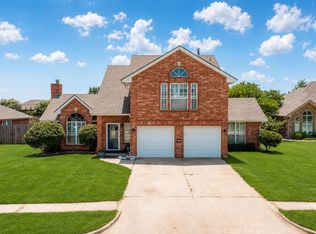 MLS ID #1240531, Vernon Miller, The Miller Dream Team. MLSOK/OKCMAR as distributed by MLS GRID
 - $267,5003 bd2 ba1.6k sqft2616 Ga Zump Dr, Norman, OK 73069For Sale
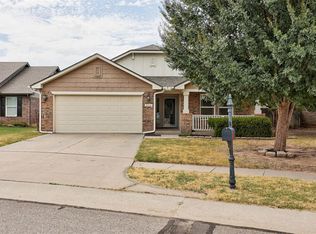 MLS ID #1246241, Kaitlin Smith, Bailee & Co. Real Estate. MLSOK/OKCMAR as distributed by MLS GRID
