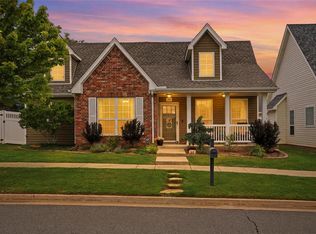
WELCOME TO 3525 CRAMPTON GAP WAY IN THE SPRINGS AT GREENLEAF TRAILS
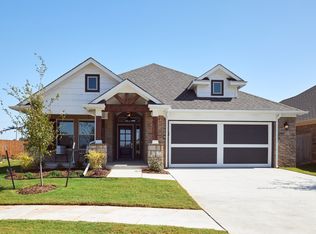
Located in a beautiful gated community, this stunning 3-bedroom, 2-bedroom bath home offers an inviting open-concept floor plan designed for effortless everyday living and entertaining. The spacious kitchen is truly the heart of the home, featuring marble countertops, a large center island, and a new KitchenAid dual-fuel range/oven. The kitchen flows seamlessly into the family room, creating the perfect space to gather with family and friends. A true dream kitchen for any chef!
The spacious primary suite includes a safe conveniently located in the closet. The generously sized garage offers exceptional functionality with a storm shelter, built-in workbench, and a tool rack, providing plenty of space for projects, storage and everyday organization. The home also features an ADT security system for added peace of mind.
Enjoy a low-maintenance lifestyle with HOA services that include mowing the front and backyard, week spraying, fertilization, and a seasonal mulch in the front flower beds. Residents also enjoy an impressive array of amenities, including a clubhouse with a full kitchen and a workout room, community pool, ponds and scenic walking trails.
Beautifully maintained, thoughtfully upgraded and situated in a sought after gated community this is a home that you won't want to miss!
For sale
Price cut: $2K (10/14)
$363,000
3525 Crampton Gap Way, Norman, OK 73069
3beds
2,002sqft
Single Family Residence
Built in 2019
6,037 Square Feet Lot
$-- Zestimate®
$181/sqft
$192/mo HOA
What's special
Community poolInviting open-concept floor planSpacious primary suiteGenerously sized garageMarble countertopsLarge center islandSpacious kitchen
- 50 days
- 307
- 19
Zillow last checked:
Listing updated:
Listed by:
Diana Reed 405-834-0354,
Whittington Realty
Source: MLSOK/OKCMAR as distributed by MLS GRID,MLS#: 1246277
Facts & features
Interior
Bedrooms & bathrooms
- Bedrooms: 3
- Bathrooms: 2
- Full bathrooms: 2
Heating
- Has Heating (Unspecified Type)
Cooling
- Has cooling: Yes
Appliances
- Included: Dishwasher, Disposal, Microwave, Water Heater, Electric Oven, Gas Range
Features
- Paint Woodwork
- Flooring: Carpet, Tile
- Has fireplace: No
- Fireplace features: None
Interior area
- Total structure area: 2,002
- Total interior livable area: 2,002 sqft
Property
Parking
- Total spaces: 2
- Parking features: Garage
- Garage spaces: 2
Features
- Levels: One
- Stories: 1
- Fencing: Wood
Lot
- Size: 6,037 Square Feet
- Features: Interior Lot
Details
- Parcel number: 3525NONECramptonGap73069
- Special conditions: None
Construction
Type & style
- Home type: SingleFamily
- Architectural style: Traditional
- Property subtype: Single Family Residence
Materials
- Brick & Frame
- Foundation: Slab
- Roof: Composition
Condition
- Year built: 2019
Details
- Builder name: Landmark
Utilities & green energy
- Utilities for property: Cable Available, High Speed Internet, Public
Community & HOA
HOA
- Has HOA: Yes
- Services included: Gated Entry, Greenbelt, Common Area Maintenance, Pool, Recreation Facility
- HOA fee: $2,300 annually
Location
- Region: Norman
Financial & listing details
- Price per square foot: $181/sqft
- Tax assessed value: $344,290
- Annual tax amount: $4,755
- Date on market: 8/28/2026
- Electric utility on property: Yes
Estimated market value
Not available
Estimated sales range
Not available
Not available
Price history
| Date | Event | Price |
|---|---|---|
| 10/14/2026 | Price change | $363,000-0.5%$181/sqft |
Source:  MLSOK/OKCMAR as distributed by MLS GRID #1246277 Report a problem MLSOK/OKCMAR as distributed by MLS GRID #1246277 Report a problem | ||
| 8/28/2026 | Listed for sale | $365,000+2.8%$182/sqft |
Source: MLSOK/OKCMAR as distributed by MLS GRID #1246277 Report a problem | ||
| 6/12/2023 | Sold | $355,000$177/sqft |
Source: MLSOK/OKCMAR as distributed by MLS GRID #1059477 Report a problem | ||
| 4/27/2023 | Pending sale | $355,000$177/sqft |
Source: MLSOK/OKCMAR as distributed by MLS GRID #1059477 Report a problem | ||
| 4/27/2023 | Listed for sale | $355,000+27.1%$177/sqft |
Source: MLSOK/OKCMAR as distributed by MLS GRID #1059477 Report a problem | ||
| 11/18/2019 | Sold | $279,268+598.2%$139/sqft |
Source: MLSOK/OKCMAR as distributed by MLS GRID #890926 Report a problem | ||
| 5/1/2019 | Sold | $40,000$20/sqft |
Source: Public Record Report a problem | ||
Public tax history
| Year | Property taxes | Tax assessment |
|---|---|---|
| 2025 | $4,838 +1.7% | $41,314 +1.5% |
| 2024 | $4,755 +17.8% | $40,701 +17.5% |
| 2023 | $4,038 +7.5% | $34,629 +3% |
| 2022 | $3,757 -2.2% | $33,621 +3% |
| 2021 | $3,841 +3.4% | $32,641 +1.1% |
| 2020 | $3,716 +8097.7% | $32,281 +8328.5% |
| 2019 | $45 | $383 |
| 2018 | $45 +733.3% | $383 +732.6% |
| 2017 | $5 | $46 |
Find assessor info on the county website
Monthly payment
Est. payment
Payment breakdown
Explore the cost of this home by adjusting the details. Changes won't be saved.Climate risks
Neighborhood: 73069
Nearby schools
Schools provided by the listing agent
- Elementary: Adams ES
- Middle: Whittier MS
- High: Norman North HS
Source: MLSOK/OKCMAR as distributed by MLS GRID. This data may not be complete. We recommend contacting the local school district to confirm school assignments for this home.
Similar homes
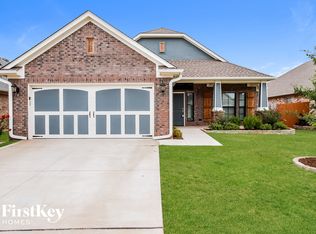
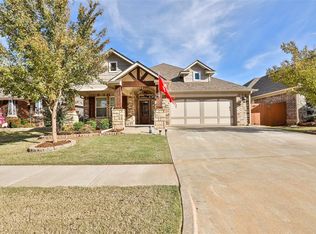
- $338,5003 bd3 ba1.5k sqft3732 Timberbrook Dr, Norman, OK 73069For Sale
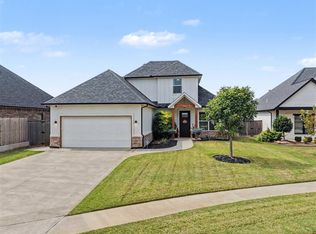 MLS ID #1251948, Sommer Hibdon-Dodd, The Agency. MLSOK/OKCMAR as distributed by MLS GRID
 - $399,9994 bd3 ba1.9k sqft520 Vintage Dr, Norman, OK 73069For Sale
 MLS ID #1243431, Cindy Shannon, Andy Janko Realty Ltd Co.. MLSOK/OKCMAR as distributed by MLS GRID
 - $450,0003 bd3 ba2.2k sqft812 Fox Hollow Dr, Norman, OK 73069For Sale
 MLS ID #1234553, Danielle Rogers, Oak & Prairie Real Estate, LLC. MLSOK/OKCMAR as distributed by MLS GRID
 - $369,9003 bd2 ba2k sqft113 Chardonnay Ln, Norman, OK 73071For Sale
 MLS ID #1248978, Terry Saxon, Saxon Realty Group. MLSOK/OKCMAR as distributed by MLS GRID
