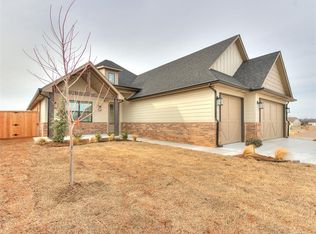
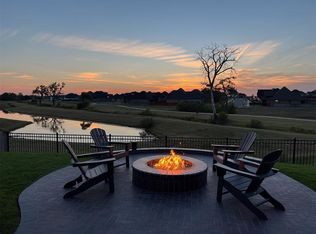
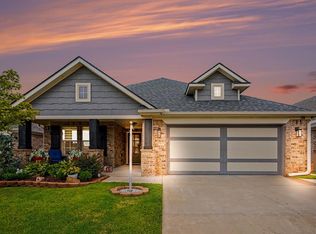
Welcome to this stunning custom home by Stonewall, nestled in Vintage Creek. Offering 3-bedrooms, 2.5-bathrooms this home is a masterpiece, meticulously crafted with every detail and upgrade in mind. This two-story beauty sits on a generous lot, offering breathtaking views overlooking one of the community's stocked ponds. Upon entry, you'll be greeted by a modern and open floor plan that seamlessly blends style and functionality. The living area is flooded with natural light, adorned with tall ceilings, and features a custom mantel for discreet storage. The kitchen is a chef's dream, boasting custom real wood cabinets with pull-out spice racks, utensil and knife holders, and a large island with additional storage. The walk-in pantry provides even more storage, electrical outlets, and space for appliances. The primary suite is conveniently located on the ground floor featuring a walk-in shower with rain shower head and a spacious closet. Upstairs, you'll find a large built in desk- the perfect space for work or study- two generous sized bedrooms, and a full bath. Unwind on the extended covered back patio with a picturesque view of the pond. Extended patio, pergola and safe room added in 2025. All furniture is optional to purchase. Schedule your private tour today!
For sale
$338,500
3732 Timberbrook Dr, Norman, OK 73069
3beds
1,559sqft
Single Family Residence
Built in 2022
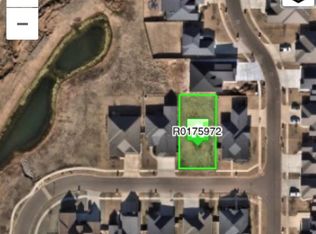
8,328 Square Feet Lot
$332,500 Zestimate®
$217/sqft
$54/mo HOA
What's special
Safe roomGenerous lotTall ceilingsSpacious closet
- 7 days
- 318
- 47
Likely to sell faster than
Zillow last checked:
Listing updated:
Listed by:
Sommer Hibdon-Dodd 405-590-9608,
The Agency
Source: MLSOK/OKCMAR as distributed by MLS GRID,MLS#: 1251948
Facts & features
Interior
Bedrooms & bathrooms
- Bedrooms: 3
- Bathrooms: 3
- Full bathrooms: 2
- 1/2 bathrooms: 1
Heating
- Has Heating (Unspecified Type)
Cooling
- Has cooling: Yes
Appliances
- Included: Dishwasher, Disposal, Microwave, Refrigerator, Water Heater, Built-In Gas Oven, Built-In Gas Range
Features
- Flooring: Combination, Carpet, Wood
- Number of fireplaces: 1
- Fireplace features: Masonry
Interior area
- Total structure area: 1,559
- Total interior livable area: 1,559 sqft
Property
Parking
- Total spaces: 2
- Parking features: Concrete
- Garage spaces: 2
Features
- Levels: Two
- Stories: 2
- Has view: Yes
- View description: Water
- Has water view: Yes
- Water view: Water
- Waterfront features: Creek
Lot
- Size: 8,328 Square Feet
Details
- Parcel number: 3732NONETimberbrook73069
- Special conditions: None
Construction
Type & style
- Home type: SingleFamily
- Architectural style: Craftsman
- Property subtype: Single Family Residence
Materials
- Brick & Frame
- Foundation: Slab
- Roof: Composition
Condition
- Year built: 2022
Utilities & green energy
- Utilities for property: Cable Available, High Speed Internet, Public
Community & HOA
HOA
- Has HOA: Yes
- Services included: Common Area Maintenance, Pool
- HOA fee: $650 annually
Location
- Region: Norman
Financial & listing details
- Price per square foot: $217/sqft
- Tax assessed value: $328,067
- Annual tax amount: $4,305
- Date on market: 10/6/2026
- Listing terms: Cash,Conventional,Sell FHA or VA
- Electric utility on property: Yes
Estimated market value
$332,500
$316,000 - $349,000
$1,902/mo
Price history
| Date | Event | Price |
|---|---|---|
| 10/6/2026 | Listed for sale | $338,500+3.8%$217/sqft |
Source:  MLSOK/OKCMAR as distributed by MLS GRID #1251948 Report a problem MLSOK/OKCMAR as distributed by MLS GRID #1251948 Report a problem | ||
| 5/15/2024 | Sold | $326,000-1.2%$209/sqft |
Source: MLSOK/OKCMAR as distributed by MLS GRID #1098982 Report a problem | ||
| 4/5/2024 | Pending sale | $329,900$212/sqft |
Source: MLSOK/OKCMAR as distributed by MLS GRID #1098982 Report a problem | ||
| 3/1/2024 | Listed for sale | $329,900+20%$212/sqft |
Source: MLSOK/OKCMAR as distributed by MLS GRID #1098982 Report a problem | ||
| 5/6/2022 | Sold | $275,000+423.8%$176/sqft |
Source: Public Record Report a problem | ||
| 3/22/2021 | Listing removed | -- |
Source:  MLSOK/OKCMAR as distributed by MLS GRID Report a problem MLSOK/OKCMAR as distributed by MLS GRID Report a problem | ||
| 8/19/2020 | Price change | $52,500$34/sqft |
Source: Meraki Real Estate #854389 Report a problem | ||
| 4/1/2020 | Price change | -- |
Source: Stonewall Homes Report a problem | ||
| 1/18/2020 | Listed for sale | $52,500$34/sqft |
Source: Meraki Real Estate #854389 Report a problem | ||
Public tax history
| Year | Property taxes | Tax assessment |
|---|---|---|
| 2025 | $4,724 +9.7% | $39,368 +9.5% |
| 2024 | $4,306 +4.7% | $35,949 +5% |
| 2023 | $4,111 +4368.5% | $34,238 +4195.9% |
| 2022 | $92 -5.2% | $797 |
| 2021 | $97 +2.1% | $797 |
| 2020 | $95 +0.7% | $797 |
| 2019 | $94 | $797 |
| 2018 | $94 | $797 |
Find assessor info on the county website
Monthly payment
Est. payment
Payment breakdown
Explore the cost of this home by adjusting the details. Changes won't be saved.Climate risks
Neighborhood: 73069
Nearby schools
Schools provided by the listing agent
- Elementary: Adams ES
- Middle: Longfellow MS
- High: Norman North HS
Source: MLSOK/OKCMAR as distributed by MLS GRID. This data may not be complete. We recommend contacting the local school district to confirm school assignments for this home.
Similar homes
- $365,0003 bd2 ba2k sqft3525 Crampton Gap Way, Norman, OK 73069For Sale
 MLS ID #1246277, Diana Reed, Whittington Realty. MLSOK/OKCMAR as distributed by MLS GRID
 - $399,9994 bd3 ba1.9k sqft520 Vintage Dr, Norman, OK 73069For Sale
 MLS ID #1243431, Cindy Shannon, Andy Janko Realty Ltd Co.. MLSOK/OKCMAR as distributed by MLS GRID
 - $455,0003 bd3 ba2.2k sqft812 Fox Hollow Dr, Norman, OK 73069For Sale
 MLS ID #1234553, Danielle Rogers, Oak & Prairie Real Estate, LLC. MLSOK/OKCMAR as distributed by MLS GRID
 - $336,3004 bd2 ba1.9k sqft1334 Ladera Cir, Moore, OK 73160For Sale
 MLS ID #1251750, Stacey Quinton, Collection 7 Realty. MLSOK/OKCMAR as distributed by MLS GRID
