Welcome to this beautifully designed home in the highly sought after Vintage Creek addition! Featuring 3 bedrooms, 2.5 bathrooms, 2 living areas, a safe room, and a 3 car garage, this home offers the perfect balance of elegance and practicality. Rich hardwood floors create a warm and inviting atmosphere, while the dream kitchen boasts abundant cabinetry, generous workspace, and a layout ideal for entertaining. The thoughtful floor plan includes spacious bedrooms, huge closets, and exceptional storage throughout. Multiple living spaces provide flexibility for a game room, media room, home office, or second family room. Step outside to enjoy the large backyard with a sprinkler system already in place. Located in one of Norman's most desirable neighborhoods, this home is designed for comfortable living and effortless entertaining.
For sale
$455,000
812 Fox Hollow Dr, Norman, OK 73069
3beds
2,246sqft
:
Get pre-qualifiedN/A
Single Family Residence
Built in 2020
10,646 Square Feet Lot
$445,000 Zestimate®
$203/sqft
$54/mo HOA
What's special
Safe roomLarge backyardThoughtful floor planMultiple living spacesLayout ideal for entertainingSpacious bedroomsExceptional storage throughout
- 25 days |
- 890 |
- 54 |
Likely to sell faster than
Zillow last checked:
Listing updated:
Listed by:
Danielle Rogers 405-819-2060,
Oak & Prairie Real Estate, LLC,
Jason Rogers 405-850-9493,
Oak & Prairie Real Estate, LLC
Source: MLSOK/OKCMAR as distributed by MLS GRID,MLS#: 1234553
Facts & features
Interior
Bedrooms & bathrooms
- Bedrooms: 3
- Bathrooms: 3
- Full bathrooms: 2
- 1/2 bathrooms: 1
Heating
- Has Heating (Unspecified Type)
Cooling
- Has cooling: Yes
Appliances
- Included: Dishwasher, Disposal, Microwave, Electric Oven, Free-Standing Gas Range
- Laundry: Laundry Room
Features
- Combo Woodwork
- Flooring: Combination, Carpet, Tile, Wood
- Windows: Window Treatments
- Number of fireplaces: 1
- Fireplace features: Gas Log
Interior area
- Total structure area: 2,246
- Total interior livable area: 2,246 sqft
Property
Parking
- Total spaces: 3
- Parking features: Concrete
- Garage spaces: 3
Features
- Levels: One
- Stories: 1
- Patio & porch: Patio, Porch
- Exterior features: Rain Gutters
Lot
- Size: 10,646 Square Feet
- Features: Corner Lot, Interior Lot
Details
- Parcel number: 812NONEFoxHollow73069
- Special conditions: None
Construction
Type & style
- Home type: SingleFamily
- Architectural style: Traditional
- Property subtype: Single Family Residence
Materials
- Brick & Frame
- Foundation: Slab
- Roof: Composition
Condition
- Year built: 2020
Utilities & green energy
- Utilities for property: Cable Available, High Speed Internet, Public
Community & HOA
HOA
- Has HOA: Yes
- Services included: Common Area Maintenance, Pool
- HOA fee: $650 annually
Location
- Region: Norman
Financial & listing details
- Price per square foot: $203/sqft
- Tax assessed value: $427,001
- Annual tax amount: $5,845
- Date on market: 7/2/2026
- Listing terms: Cash,Conventional,Sell FHA or VA
- Electric utility on property: Yes
Estimated market value
$445,000
$423,000 - $467,000
$2,521/mo
Price history
| Date | Event | Price |
|---|---|---|
| 7/2/2026 | Listed for sale | $455,000+25.1%$203/sqft |
Source:  MLSOK/OKCMAR as distributed by MLS GRID #1234553 Report a problem MLSOK/OKCMAR as distributed by MLS GRID #1234553 Report a problem | ||
| 6/11/2024 | Listing removed | -- |
Source: Zillow Rentals Report a problem | ||
| 5/22/2024 | Listed for rent | $1,500$1/sqft |
Source: Zillow Rentals Report a problem | ||
| 10/9/2020 | Sold | $363,600-0.3%$162/sqft |
Source: MLSOK/OKCMAR as distributed by MLS GRID #914343 Report a problem | ||
| 9/4/2020 | Pending sale | $364,600$162/sqft |
Source: Keller Williams Realty Mulinix #914343 Report a problem | ||
| 6/4/2020 | Listed for sale | $364,600$162/sqft |
Source: Keller Williams Realty Mulinix #914343 Report a problem | ||
Public tax history
| Year | Property taxes | Tax assessment |
|---|---|---|
| 2025 | $6,149 +5.2% | $51,240 +5% |
| 2024 | $5,845 +4.7% | $48,800 +5% |
| 2023 | $5,581 +9.5% | $46,476 +5% |
| 2022 | $5,097 -0.4% | $44,263 +5% |
| 2021 | $5,118 +5287.4% | $42,155 +5189.2% |
| 2020 | $95 +0.7% | $797 |
| 2019 | $94 | $797 |
| 2018 | $94 | $797 |
Find assessor info on the county website
Monthly payment
Est. payment
Payment breakdown
Explore the cost of this home by adjusting the details. Changes won't be saved.Climate risks
Neighborhood: 73069
Nearby schools
GreatSchools rating
- 5/10Adams Elementary SchoolGrades: PK-5Distance: 2.4 mi
- 8/10Whittier Middle SchoolGrades: 6-8Distance: 4 mi
- 9/10Norman North High SchoolGrades: 9-12Distance: 1.6 mi
Schools provided by the listing agent
- Elementary: Adams ES
- Middle: Whittier MS
- High: Norman North HS
Source: MLSOK/OKCMAR as distributed by MLS GRID. This data may not be complete. We recommend contacting the local school district to confirm school assignments for this home.
- $465,0004 bd3 ba2.2k sqft3621 Vintage Creek Dr, Norman, OK 73069Sold
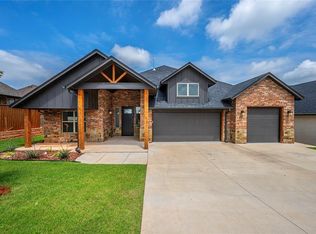
- $439,6009,100 Square Feet808 Fox Hollow Dr, Norman, OK 73069Off Market
- $412,40010,084 Square Feet813 Fox Hollow Dr, Norman, OK 73069Off Market
- $380,5009,104 Square Feet3628 Vintage Creek Dr, Norman, OK 73069Off Market
- $693,3004 bd3 ba3.4k sqft3704 Vintage Creek Dr, Norman, OK 73069Off Market
- $500,0003 bd3 ba2.6k sqft809 Fox Hollow Dr, Norman, OK 73069Sold
- $434,0009,105 Square Feet3624 Vintage Creek Dr, Norman, OK 73069Sold
- $485,0009,100 Square Feet805 Fox Hollow Dr, Norman, OK 73069Off Market
A local agent can set up tours, give advice and negotiate with sellers.
Similar homes
- $357,0003 bd2 ba2k sqft3117 Red Cedar Way, Norman, OK 73069For Sale
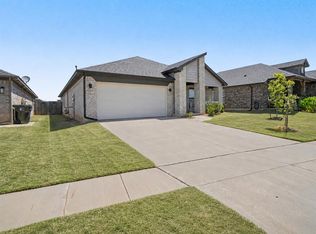 MLS ID #1241193, Lisa Haugland, McGraw Davisson Stewart LLC(BO. MLSOK/OKCMAR as distributed by MLS GRID
 - $510,0004 bd2 ba2.3k sqft620 Timberbrook Dr, Norman, OK 73069For Sale
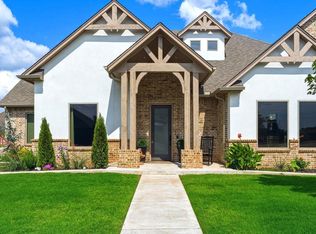 MLS ID #1233292, Erica Lewis, LUXE Realty Collective. MLSOK/OKCMAR as distributed by MLS GRID
 - $385,0004 bd2 ba1.8k sqft3727 Hardy Dr, Norman, OK 73069For Sale
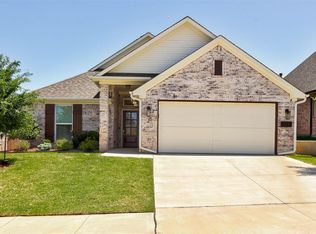 MLS ID #1226529, Melisa Talley, 828 Real Estate LLC. MLSOK/OKCMAR as distributed by MLS GRID
 - $435,0004 bd4 ba2.7k sqft3903 Catalina Ct, Norman, OK 73072For Sale
 MLS ID #1237832, Stacey Haralson, Providence Realty. MLSOK/OKCMAR as distributed by MLS GRID
 - $389,9004 bd3 ba2k sqft1540 NW 17th Pl, Newcastle, OK 73065For SaleMLS ID #1240502, Nicholas Cross, Bailee & Co. Real Estate. MLSOK/OKCMAR as distributed by MLS GRID
- $313,5103 bd2 ba1.3k sqft1518 Flint Hills St, Norman, OK 73069For SaleMLS ID #1238702, Lana Wienstroer, LW Realty Group LLC. MLSOK/OKCMAR as distributed by MLS GRID
- $436,9004 bd3 ba2.2k sqft2836 Redwood Ct, Newcastle, OK 73065For SaleMLS ID #1235961, Shane Robb, H&W Realty Branch. MLSOK/OKCMAR as distributed by MLS GRID
- $650,0005 bd4 ba3.1k sqft4721 SE 34th St, Moore, OK 73165For SaleMLS ID #1240380, Daniel Leonard, Provisions Realty Group. MLSOK/OKCMAR as distributed by MLS GRID
- $404,9003 bd2 ba2.2k sqft136 SW 167th St, Oklahoma City, OK 73170For SaleMLS ID #1231244, Otis Himes, Whittington Realty. MLSOK/OKCMAR as distributed by MLS GRID
- $499,5003 bd3 ba2.3k sqft16001 SE 85th St, Choctaw, OK 73020For SaleMLS ID #1237909, Sandee Johnson, Better Homes And Gardens. MLSOK/OKCMAR as distributed by MLS GRID
- $409,9004 bd3 ba2.4k sqft3412 Tahoe Dr, Moore, OK 73160For SaleMLS ID #1235148, Stephanie Parr, Copper Creek Real Estate. MLSOK/OKCMAR as distributed by MLS GRID
- $520,0005 bd3 ba2.2k sqft1831 NW 16th St, Newcastle, OK 73065For SaleMLS ID #1233472, Brittnee Jones, Copper Creek Real Estate. MLSOK/OKCMAR as distributed by MLS GRID
- $585,0004 bd3 ba2.6k sqft3621 Yellowstone Dr, Norman, OK 73071New ConstructionMLSOK/OKCMAR as distributed by MLS GRID
- $349,9003 bd2 ba2k sqft2600 Summit Crossing Pkwy, Norman, OK 73071For SaleMLS ID #1234813, Hansom Wong, Keller Williams Realty-Mulinix. MLSOK/OKCMAR as distributed by MLS GRID
- $569,9004 bd3 ba3k sqft3926 Warwick Dr, Norman, OK 73072For SaleMLS ID #1230508, Melisa Talley, 828 Real Estate LLC. MLSOK/OKCMAR as distributed by MLS GRID
- $469,0004 bd2 ba1.8k sqft8609 S Rockwell Ave, Oklahoma City, OK 73169For SaleMLS ID #1222928, Lynne Hamilton, Copper Creek Real Estate. MLSOK/OKCMAR as distributed by MLS GRID
- $408,0004 bd3 ba2.1k sqft2390 County Road 1262, Blanchard, OK 73010For SaleMLS ID #1227087, Melissa Fryar, Keller Williams-Yukon. MLSOK/OKCMAR as distributed by MLS GRID
- $335,0003 bd3 ba2k sqft409 Horizon View Ct, Norman, OK 73071For SaleMLS ID #1235067, Toni Gambill, LPT Realty. MLSOK/OKCMAR as distributed by MLS GRID
- $419,9004 bd3 ba2.5k sqft2313 E Kellen Court Ter, Mustang, OK 73064For SaleMLS ID #1239323, Kenna Tays, Metro First Executives. MLSOK/OKCMAR as distributed by MLS GRID
- $465,0003 bd3 ba2.5k sqft1148 Colonial Ave, Tuttle, OK 73089For SaleMLS ID #1212663, Andrew Campbell, Whittington Realty. MLSOK/OKCMAR as distributed by MLS GRID
