**OPTION FOR VA ASSUMABLE LOAN @ 3.375% RATE** Ask your agent for more details!
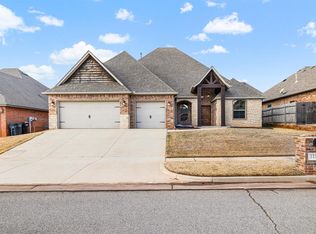
Have you been searching for a larger home in the Moore area but feeling priced out of the market? This might be the home for YOU! Just compare other homes in the community dollar for dollar, and you will see that you are walking into instant equity.
The sellers are highly motivated, and have priced this home far below market value. They realize you may want to do some touch up paint when you move in-but outside of a few DIY projects, this home is ready for its new owner.
This could be the perfect opportunity if you have wanted to live in The Waters community, but also want to get the most value for your money and don't mind handling a few smaller cosmetic items on your own.
The bones of this home are solid, and nearly brand new- built in 2021. It is one of the most highly desired floor plans from the builder.
The "Shiloh Bonus Room" offers 4 bedrooms downstairs, plus a bonus room, full bath, and walk-in closet upstairs.
Upon entry, the 4th bed/office is located up front. The Primary suite features two closets, and two vanities in the en-suite. Note the jetted tub, private toilet room, and European walk-in shower.
The downstairs hallway features the laundry room conveniently situated in the same hallway where the secondary bedrooms are. You will also find a hall bath and linen closet.
The upstairs bonus room could be used as a bedroom, workout space, home theater, or secondary living space.
The back yard is not lacking, with the outdoor wood burning fireplace and large covered patio, and gas hookup for your grill.
The Waters is only 5 min. from i240, close proximity to Tinker. Neighborhood amenities include beautiful ponds, walking trails, and a park.
Included is a whole home air purification system, TANKLESS water heater, sprinkler system, radiant barrier attic decking, and a storm shelter.
Schedule today, it won't last long!
For sale
$409,900
3412 Tahoe Dr, Moore, OK 73160
4beds
2,450sqft
:
Get pre-qualified$2,777/mo
Single Family Residence
Built in 2021
7,940 Square Feet Lot
$-- Zestimate®
$167/sqft
$24/mo HOA
What's special
Sprinkler systemEuropean walk-in showerWalk-in closet upstairsOutdoor wood burning fireplaceJetted tubPrivate toilet roomLarge covered patio
- 47 days |
- 569 |
- 43 |
Zillow last checked:
Listing updated:
Listed by:
Stephanie Parr 405-371-1588,
Copper Creek Real Estate
Source: MLSOK/OKCMAR as distributed by MLS GRID,MLS#: 1235148
Facts & features
Interior
Bedrooms & bathrooms
- Bedrooms: 4
- Bathrooms: 3
- Full bathrooms: 3
Heating
- Has Heating (Unspecified Type)
Cooling
- Has cooling: Yes
Appliances
- Included: Dishwasher, Disposal, Microwave, Water Heater, Built-In Electric Oven
Features
- Flooring: Carpet, Tile
- Windows: Low-Emissivity Windows
- Number of fireplaces: 2
- Fireplace features: Gas Log
Interior area
- Total structure area: 2,450
- Total interior livable area: 2,450 sqft
Property
Parking
- Total spaces: 3
- Parking features: Concrete
- Garage spaces: 3
Features
- Levels: Multi/Split
- Patio & porch: Patio, Porch
- Exterior features: Fire Pit, Rain Gutters
- Fencing: Wood
Lot
- Size: 7,940 Square Feet
- Features: Interior Lot
Details
- Parcel number: 3412NONETahoe73160
- Special conditions: None
Construction
Type & style
- Home type: SingleFamily
- Architectural style: Craftsman
- Property subtype: Single Family Residence
Materials
- Brick & Frame
- Foundation: Slab
- Roof: Composition
Condition
- Year built: 2021
Details
- Builder name: Homes by Taber
Utilities & green energy
- Utilities for property: Cable Available, High Speed Internet, Public
Community & HOA
HOA
- Has HOA: Yes
- Services included: Common Area Maintenance
- HOA fee: $285 annually
Location
- Region: Moore
Financial & listing details
- Price per square foot: $167/sqft
- Tax assessed value: $412,624
- Annual tax amount: $6,303
- Date on market: 6/18/2026
- Listing terms: Assumable
- Electric utility on property: Yes
Estimated market value
Not available
Estimated sales range
Not available
Not available
Price history
| Date | Event | Price |
|---|---|---|
| 6/18/2026 | Listed for sale | $409,900$167/sqft |
Source:  MLSOK/OKCMAR as distributed by MLS GRID #1235148 Report a problem MLSOK/OKCMAR as distributed by MLS GRID #1235148 Report a problem | ||
Public tax history
| Year | Property taxes | Tax assessment |
|---|---|---|
| 2025 | $6,063 +2.8% | $49,514 +1.8% |
| 2024 | $5,898 +4.5% | $48,617 +5% |
| 2023 | $5,643 +3.4% | $46,302 +5% |
| 2022 | $5,455 | $44,097 |
Find assessor info on the county website
Monthly payment
Est. payment
Payment breakdown
Explore the cost of this home by adjusting the details. Changes won't be saved.Climate risks
Neighborhood: 73160
Nearby schools
GreatSchools rating
- 6/10Bryant Elementary SchoolGrades: PK-6Distance: 0.6 mi
- 5/10Central Junior High SchoolGrades: 7-8Distance: 2.2 mi
- 7/10Moore High SchoolGrades: 9-12Distance: 2.1 mi
Schools provided by the listing agent
- Elementary: Bryant ES
- Middle: Central JHS
- High: Moore HS
Source: MLSOK/OKCMAR as distributed by MLS GRID. This data may not be complete. We recommend contacting the local school district to confirm school assignments for this home.
- $340,2004 bd1 ba1.7k sqft3500 Tahoe Dr, Moore, OK 73160Off Market
- $332,9004 bd1 ba1.8k sqft3408 Tahoe Dr, Moore, OK 73160Off Market
- $405,1005 bd3 ba2.3k sqft1640 NE 33rd Ter, Moore, OK 73160Off Market

- $337,0003 bd2 ba1.9k sqft3404 Tahoe Dr, Moore, OK 73160Sold

- $266,7003 bd2 ba1.6k sqft3313 Marilyn Dr, Moore, OK 73160Off Market
- $245,2003 bd2 ba1.5k sqft3309 Marilyn Dr, Moore, OK 73160Off Market
- $253,1003 bd2 ba1.5k sqft3317 Marilyn Dr, Moore, OK 73160Off Market
- $371,3004 bd1 ba2.2k sqft3508 Tahoe Dr, Moore, OK 73160Off Market
A local agent can set up tours, give advice and negotiate with sellers.
Similar homes
- $399,9004 bd4 ba2.8k sqft1113 Lindsey Ln, Moore, OK 73160For Sale
 MLS ID #1234099, Grayson Warren, Copper Creek Real Estate. MLSOK/OKCMAR as distributed by MLS GRID
 - $304,9003 bd2 ba1.6k sqft1005 NE 33rd Ter, Moore, OK 73160For Sale
 MLS ID #1242301, Penelope Keener, Chinowth & Cohen. MLSOK/OKCMAR as distributed by MLS GRID
 - $429,9005 bd4 ba2.8k sqft1314 Ladera Cir, Moore, OK 73160For Sale
 MLS ID #1228032, Lonnie Williams, Stellar Realty. MLSOK/OKCMAR as distributed by MLS GRID
 - $440,0004 bd2 ba2k sqft801 Revan Rd, Moore, OK 73160For Sale
 MLS ID #1241591, Rhonda King, SERV Realty. MLSOK/OKCMAR as distributed by MLS GRID
 - $399,7774 bd3 ba2.3k sqft2117 Hidden Prairie Ct, Edmond, OK 73013For SaleMLS ID #1241659, Terra Myers, Keller Williams Central OK. MLSOK/OKCMAR as distributed by MLS GRID
- $285,0003 bd2 ba1.7k sqft725 NE 20th St, Moore, OK 73160For SaleMLS ID #1236711, Dallas Green, Ogle Real Estate Group LLC. MLSOK/OKCMAR as distributed by MLS GRID
- $390,0005 bd3 ba2.2k sqft9324 SW 40th St, Oklahoma City, OK 73179For SaleMLS ID #1241721, Tierra Tilney, Modern Abode Realty. MLSOK/OKCMAR as distributed by MLS GRID
- $585,0004 bd4 ba3.4k sqft940 NW 35th St, Moore, OK 73160For SaleMLS ID #1234200, Aubrey Roberts, The Real Estate Lab, LLC. MLSOK/OKCMAR as distributed by MLS GRID
- $415,0004 bd3 ba2.4k sqft628 Red River Dr, Yukon, OK 73099For SaleMLS ID #1239828, Ryan Cole, Copper Creek Real Estate. MLSOK/OKCMAR as distributed by MLS GRID
- $456,5004 bd3 ba2.5k sqft122 Sonora Ln, Norman, OK 73069For SaleMLS ID #1238258, Melissa Barnes, CB/Mike Jones Company. MLSOK/OKCMAR as distributed by MLS GRID
- $445,0004 bd4 ba2.5k sqft300 Bray Ln, Yukon, OK 73099For SaleMLS ID #1242055, Tyler Clark, RE/MAX Energy Real Estate. MLSOK/OKCMAR as distributed by MLS GRID
- $399,9904 bd2 ba2.1k sqft1106 County Street 2958, Tuttle, OK 73089For SaleMLS ID #1242636, Kelli Stuck, Keystone Realty Group. MLSOK/OKCMAR as distributed by MLS GRID
- $399,9904 bd2 ba2k sqft1109 Bridgeview Rd, Tuttle, OK 73089For SaleMLS ID #1242758, Kelli Stuck, Keystone Realty Group. MLSOK/OKCMAR as distributed by MLS GRID
- $399,9994 bd3 ba2.6k sqft3513 Aspen Rdg, Yukon, OK 73099For SaleMLS ID #1238580, Lauren Toppins, Cherrywood. MLSOK/OKCMAR as distributed by MLS GRID
- $414,0004 bd3 ba2.2k sqft1329 Monterey Dr, Norman, OK 73072For SaleMLS ID #1232426, Martha Vasquez, Whittington Realty LLC. MLSOK/OKCMAR as distributed by MLS GRID
- $436,9004 bd3 ba2.2k sqft2836 Redwood Ct, Newcastle, OK 73065For SaleMLS ID #1235961, Shane Robb, H&W Realty Branch. MLSOK/OKCMAR as distributed by MLS GRID
- $455,0003 bd3 ba2.2k sqft812 Fox Hollow Dr, Norman, OK 73069For SaleMLS ID #1234553, Danielle Rogers, Oak & Prairie Real Estate, LLC. MLSOK/OKCMAR as distributed by MLS GRID
- $440,0004 bd3 ba2k sqft2381 County Road 1260, Blanchard, OK 73010For SaleMLS ID #1240077, Lauren Toppins, Cherrywood. MLSOK/OKCMAR as distributed by MLS GRID
- $435,0004 bd4 ba2.7k sqft3903 Catalina Ct, Norman, OK 73072For SaleMLS ID #1237832, Stacey Haralson, Providence Realty. MLSOK/OKCMAR as distributed by MLS GRID
- $389,9004 bd3 ba2k sqft1540 NW 17th Pl, Newcastle, OK 73065For SaleMLS ID #1240502, Nicholas Cross, Bailee & Co. Real Estate. MLSOK/OKCMAR as distributed by MLS GRID
