Craftsman-inspired custom home on a private street in the highly sought-after Moore School District. Situated on a ½-acre lot, this 4-bedroom, 4-bath home with a 3-car garage blends luxury, accessibility, and energy efficiency. Features include granite countertops throughout, double ovens, gas cooktop with pot filler, apron-front sink, wood-burning fireplace, built-in bookcases and desk, and a rare 100-year-old Craftsman light fixture above the kitchen sink.
Designed for comfort with spray foam insulation, Low-E windows, Energy Star appliances, fire-resistant drywall, tankless water heater, whole-home water filtration, dual HVAC systems, soundproofed primary suite walls, and an insulated garage with Wi-Fi-enabled doors. Outdoor amenities include a screened-in porch, irrigation system, above-ground storm shelter, locking mailbox, and an impressive 75-foot RV pad with full hookups. ADA-prepped secondary primary suite offers future-ready accessibility with grab bar backing and roll-in shower design.
Close to highways, shopping and restaurants.
For sale
Price cut: $20K (8/31)
$565,000
940 NW 35th St, Moore, OK 73160
4beds
3,490sqft
Single Family Residence
Built in 2018
0.55 Acres Lot
$-- Zestimate®
$162/sqft
$11/mo HOA
What's special
Above-ground storm shelterBuilt-in bookcases and deskIrrigation systemScreened-in porchWood-burning fireplaceWhole-home water filtrationSoundproofed primary suite walls
- 126 days
- 345
- 27
Zillow last checked:
Listing updated:
Listed by:
Aubrey Roberts 405-757-5500,
The Real Estate Lab, LLC
Source: MLSOK/OKCMAR as distributed by MLS GRID,MLS#: 1234200
Facts & features
Interior
Bedrooms & bathrooms
- Bedrooms: 4
- Bathrooms: 4
- Full bathrooms: 3
- 1/2 bathrooms: 1
Heating
- Has Heating (Unspecified Type)
Cooling
- Has cooling: Yes
Features
- Windows: Low-Emissivity Windows
- Number of fireplaces: 1
- Fireplace features: Masonry
Interior area
- Total structure area: 3,490
- Total interior livable area: 3,490 sqft
Property
Parking
- Total spaces: 3
- Parking features: Garage
- Garage spaces: 3
Accessibility
- Accessibility features: Accessible Full Bath
Features
- Levels: One and One Half
- Stories: 1.5
Lot
- Size: 0.55 Acres
- Features: Interior Lot
Details
- Parcel number: 940NW35th73160
- Special conditions: None
Construction
Type & style
- Home type: SingleFamily
- Architectural style: Cape Cod
- Property subtype: Single Family Residence
Materials
- Brick & Frame
- Foundation: Slab
Condition
- Year built: 2018
Community & HOA
HOA
- Has HOA: Yes
- Services included: Common Area Maintenance
- HOA fee: $128 annually
Location
- Region: Moore
Financial & listing details
- Price per square foot: $162/sqft
- Tax assessed value: $346,171
- Annual tax amount: $4,800
- Date on market: 6/12/2026
Estimated market value
Not available
Estimated sales range
Not available
Not available
Price history
| Date | Event | Price |
|---|---|---|
| 8/31/2026 | Price change | $565,000-3.4%$162/sqft |
Source:  MLSOK/OKCMAR as distributed by MLS GRID #1234200 Report a problem MLSOK/OKCMAR as distributed by MLS GRID #1234200 Report a problem | ||
| 7/6/2026 | Price change | $585,000-2.5%$168/sqft |
Source: MLSOK/OKCMAR as distributed by MLS GRID #1234200 Report a problem | ||
| 6/12/2026 | Listed for sale | $600,000+1100%$172/sqft |
Source: MLSOK/OKCMAR as distributed by MLS GRID #1234200 Report a problem | ||
| 8/22/2017 | Sold | $50,000+88.7%$14/sqft |
Source: Public Record Report a problem | ||
| 5/4/2005 | Sold | $26,500$8/sqft |
Source: Public Record Report a problem | ||
Public tax history
| Year | Property taxes | Tax assessment |
|---|---|---|
| 2025 | $5,087 +6% | $41,540 +5% |
| 2024 | $4,799 +4.5% | $39,562 +5% |
| 2023 | $4,592 +3.4% | $37,678 +5% |
| 2022 | $4,439 +4.5% | $35,884 +5% |
| 2021 | $4,247 -1.8% | $34,175 -1.8% |
| 2020 | $4,325 +1236.2% | $34,792 +1160.6% |
| 2019 | $324 | $2,760 |
| 2018 | $324 | $2,760 |
| 2017 | $324 +64.3% | $2,760 +88% |
| 2016 | $197 | $1,468 +5% |
| 2015 | $197 | $1,398 +5% |
| 2014 | -- | $1,331 |
| 2013 | -- | $1,331 |
| 2012 | -- | $1,331 |
| 2011 | -- | $1,331 |
| 2010 | -- | $1,331 |
| 2009 | -- | $1,331 |
| 2008 | -- | $1,331 |
| 2007 | -- | $1,331 |
| 2006 | -- | $1,331 |
| 2005 | -- | $1,331 |
Find assessor info on the county website
Monthly payment
Est. payment
Payment breakdown
Explore the cost of this home by adjusting the details. Changes won't be saved.Climate risks
Neighborhood: 73160
Nearby schools
Schools provided by the listing agent
- Elementary: Houchin ES
- Middle: Brink JHS
- High: Westmoore HS
Source: MLSOK/OKCMAR as distributed by MLS GRID. This data may not be complete. We recommend contacting the local school district to confirm school assignments for this home.

Similar homes
- $575,0005 bd4 ba3.1k sqft3405 Broadmoore Dr, Moore, OK 73160For Sale
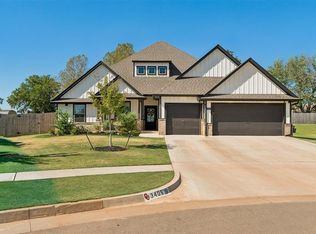 MLS ID #1248179, Jessica Decker, Stetson Bentley Realty LLC. MLSOK/OKCMAR as distributed by MLS GRID
 - $425,0004 bd3 ba2.7k sqft10632 Woodridden, Oklahoma City, OK 73170For Sale
 MLS ID #1252457, Ryan Venk, Heather & Company Realty Group. MLSOK/OKCMAR as distributed by MLS GRID
 - $570,0004 bd3 ba2.7k sqft1236 Dorsi Ct, Newcastle, OK 73065For Sale
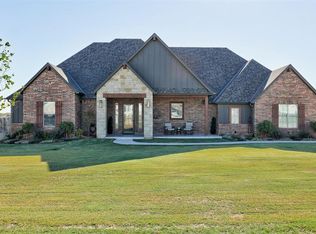 MLS ID #1253166, Melissa Fryar, Keller Williams Realty Elite. MLSOK/OKCMAR as distributed by MLS GRID
 - $545,0004 bd4 ba3.1k sqft31814 Landrun Ave, Norman, OK 73072For Sale
 MLS ID #1239259, Jan Nelson, McCurdy Real Estate, Inc.. MLSOK/OKCMAR as distributed by MLS GRID
