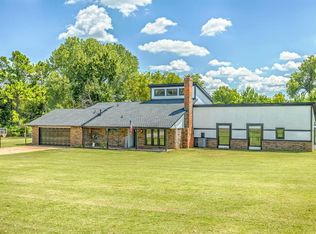
*Virtual tour uploaded* Two incredible homes on 2 acres! The main home is a beautifully updated 3BR/2.5BA with modern upgrades: new roof (2023), HVAC & tile wood flooring (2022), windows (2023), and water heater (2023). Inside, enjoy a formal dining room, breakfast nook, sliding barn doors, granite counters, and a spacious living room with built-in bookcase and cozy fireplace. The downstairs primary suite features a spa-like bath with soaking tub, glass shower, dual vanities, and large closets. Upstairs are two bedrooms with generous closets joined by a Jack-and-Jill bath. The generously sized 1200 square foot MIL home with garage was built in 2023 and offers 2BR/1BA with ADA-accessible design—ideal for family, guests, or rental income. Extras include an EV charging station in the garage, RV hookup, mature trees, and room to grow. With two homes and thoughtful upgrades, this property offers multi-generational living or guest privacy.
For sale
$660,000
319 E Cedar Dr, Tuttle, OK 73089
5beds
3,951sqft
Single Family Residence
Built in 1994
2 Acres Lot
$642,100 Zestimate®
$167/sqft
$-- HOA
What's special
Rv hookupSliding barn doorsAda-accessible designGlass showerFormal dining roomDownstairs primary suiteDual vanities
- 4 days
- 100
- 7
Likely to sell faster than
Zillow last checked:
Listing updated:
Listed by:
Homer Adams 405-921-9434,
Adams Family Real Estate LLC
Source: MLSOK/OKCMAR as distributed by MLS GRID,MLS#: 1252913
Facts & features
Interior
Bedrooms & bathrooms
- Bedrooms: 5
- Bathrooms: 4
- Full bathrooms: 3
- 1/2 bathrooms: 1
Heating
- Has Heating (Unspecified Type)
Cooling
- Has cooling: Yes
Appliances
- Included: Dishwasher, Disposal, Free-Standing Electric Oven, Free-Standing Electric Range
Features
- Flooring: Combination, Carpet, Tile
- Windows: Low-Emissivity Windows
- Number of fireplaces: 1
- Fireplace features: Gas Log
Interior area
- Total structure area: 3,951
- Total interior livable area: 3,951 sqft
Video & virtual tour
Property
Parking
- Total spaces: 2
- Parking features: Concrete, Gravel
- Garage spaces: 2
Features
- Levels: One and One Half
- Stories: 1.5
- Exterior features: Fire Pit
Lot
- Size: 2 Acres
- Features: Wooded
Details
- Parcel number: 319ECedar73089
- Special conditions: None
Construction
Type & style
- Home type: SingleFamily
- Architectural style: Traditional
- Property subtype: Single Family Residence
Materials
- Brick & Frame
- Foundation: Slab
- Roof: Composition
Condition
- Year built: 1994
Utilities & green energy
- Sewer: Septic Tank
- Water: Well
- Utilities for property: Propane, Public
Community & HOA
Location
- Region: Tuttle
Financial & listing details
- Price per square foot: $167/sqft
- Tax assessed value: $405,000
- Annual tax amount: $5,259
- Date on market: 10/8/2026
- Electric utility on property: Yes
Estimated market value
$642,100
$610,000 - $674,000
$2,478/mo
Price history
| Date | Event | Price |
|---|---|---|
| 10/8/2026 | Listed for sale | $660,000-2.2%$167/sqft |
Source:  MLSOK/OKCMAR as distributed by MLS GRID #1252913 Report a problem MLSOK/OKCMAR as distributed by MLS GRID #1252913 Report a problem | ||
| 9/18/2026 | Listing removed | $674,999-3.4%$171/sqft |
Source: MLSOK/OKCMAR as distributed by MLS GRID #1234246 Report a problem | ||
| 7/1/2026 | Price change | $698,899+3.5%$177/sqft |
Source: MLSOK/OKCMAR as distributed by MLS GRID #1217065 Report a problem | ||
| 6/12/2026 | Listed for sale | $674,999-3.4%$171/sqft |
Source: MLSOK/OKCMAR as distributed by MLS GRID #1234246 Report a problem | ||
| 6/7/2026 | Listing removed | $698,899$177/sqft |
Source: MLSOK/OKCMAR as distributed by MLS GRID #1217065 Report a problem | ||
| 5/20/2026 | Price change | $698,899-0.1%$177/sqft |
Source: MLSOK/OKCMAR as distributed by MLS GRID #1217065 Report a problem | ||
| 4/16/2026 | Price change | $699,8990%$177/sqft |
Source: MLSOK/OKCMAR as distributed by MLS GRID #1217065 Report a problem | ||
| 3/27/2026 | Listed for sale | $699,999-2.1%$177/sqft |
Source: MLSOK/OKCMAR as distributed by MLS GRID #1217065 Report a problem | ||
| 3/4/2026 | Listing removed | $714,900$181/sqft |
Source: MLSOK/OKCMAR as distributed by MLS GRID #1189083 Report a problem | ||
| 2/5/2026 | Price change | $714,900-0.6%$181/sqft |
Source: MLSOK/OKCMAR as distributed by MLS GRID #1189083 Report a problem | ||
| 1/2/2026 | Price change | $719,000-0.8%$182/sqft |
Source: MLSOK/OKCMAR as distributed by MLS GRID #1189083 Report a problem | ||
| 10/30/2025 | Price change | $724,999-0.7%$183/sqft |
Source: MLSOK/OKCMAR as distributed by MLS GRID #1189083 Report a problem | ||
| 10/8/2025 | Price change | $729,999-1.4%$185/sqft |
Source: MLSOK/OKCMAR as distributed by MLS GRID #1189083 Report a problem | ||
| 9/19/2025 | Price change | $739,999-1.3%$187/sqft |
Source: MLSOK/OKCMAR as distributed by MLS GRID #1189083 Report a problem | ||
| 8/29/2025 | Listed for sale | $749,999+85.2%$190/sqft |
Source: MLSOK/OKCMAR as distributed by MLS GRID #1189083 Report a problem | ||
| 6/29/2023 | Sold | $405,000+1.3%$103/sqft |
Source: MLSOK/OKCMAR as distributed by MLS GRID #1062369 Report a problem | ||
| 5/26/2023 | Pending sale | $399,900$101/sqft |
Source: MLSOK/OKCMAR as distributed by MLS GRID #1062369 Report a problem | ||
| 5/25/2023 | Listed for sale | $399,900+56.9%$101/sqft |
Source: MLSOK/OKCMAR as distributed by MLS GRID #1062369 Report a problem | ||
| 3/24/2021 | Listing removed | -- |
Source: Owner Report a problem | ||
| 7/14/2016 | Listing removed | $254,900$65/sqft |
Source: Owner Report a problem | ||
| 4/16/2016 | Pending sale | $254,900$65/sqft |
Source: Owner Report a problem | ||
| 3/29/2016 | Listed for sale | $254,900+16.9%$65/sqft |
Source: Owner Report a problem | ||
| 7/14/2012 | Sold | $218,000-4.3%$55/sqft |
Source: MLSOK/OKCMAR as distributed by MLS GRID #488500 Report a problem | ||
| 5/10/2012 | Listed for sale | $227,900-8.8%$58/sqft |
Source: Blue Phoenix Real Estate Group #488500 Report a problem | ||
| 9/22/2010 | Listing removed | $249,900$63/sqft |
Source: Mulinix INC. d.b.a. Keller Williams Realty, Norman #425370 Report a problem | ||
| 6/19/2010 | Listed for sale | $249,900$63/sqft |
Source: Keller Williams Realty #425370 Report a problem | ||
Public tax history
| Year | Property taxes | Tax assessment |
|---|---|---|
| 2025 | $4,588 -7.3% | $44,550 |
| 2024 | $4,947 +60% | $44,550 +53.5% |
| 2023 | $3,091 +3.3% | $29,031 +3.2% |
| 2022 | $2,993 +1.8% | $28,143 +2.8% |
| 2021 | $2,940 -0.9% | $27,383 -0.9% |
| 2020 | $2,967 +4.9% | $27,621 +3% |
| 2019 | $2,827 +1.8% | $26,816 -1.3% |
| 2017 | $2,777 -99.9% | $27,171 +12.1% |
| 2016 | $2,510,974 +93569.6% | $24,239 +3% |
| 2015 | $2,681 +2.1% | $23,533 -1.9% |
| 2014 | $2,625 | $23,980 |
| 2013 | -- | $23,980 +45.6% |
| 2012 | -- | $16,467 |
| 2011 | -- | $16,467 |
| 2010 | -- | $16,467 |
| 2009 | -- | $16,467 |
| 2008 | -- | $16,467 |
| 2007 | -- | $16,467 |
| 2006 | -- | $16,467 +15.7% |
| 2005 | $1,330 | $14,234 |
| 2004 | $1,330 +2.1% | $14,234 |
| 2003 | $1,302 +10.9% | $14,234 |
| 2002 | $1,175 -4.9% | $14,234 |
| 2001 | $1,235 -2.6% | $14,234 |
| 2000 | $1,268 | $14,234 |
Find assessor info on the county website
Monthly payment
Est. payment
Payment breakdown
Explore the cost of this home by adjusting the details. Changes won't be saved.Climate risks
Neighborhood: 73089
Nearby schools
Schools provided by the listing agent
- Elementary: Tuttle ES
- Middle: Tuttle MS
- High: Tuttle HS
Source: MLSOK/OKCMAR as distributed by MLS GRID. This data may not be complete. We recommend contacting the local school district to confirm school assignments for this home.


Similar homes
- $895,0004 bd3 ba3.3k sqft7216 Ethan Ln, Tuttle, OK 73089For Sale
 MLS ID #1251380, Keith Tillman, Black Label Realty. MLSOK/OKCMAR as distributed by MLS GRID
 - $540,7004 bd4 ba2.5k sqft124 Kevin Ln, Tuttle, OK 73089For Sale
 MLS ID #1246811, Sandee Johnson, Better Homes And Gardens. MLSOK/OKCMAR as distributed by MLS GRID
 - $415,0003 bd3 ba2.2k sqft2220 County Road 1197, Tuttle, OK 73089For Sale
 MLS ID #1238412, John Gassen, Wise Oak Realty LLC. MLSOK/OKCMAR as distributed by MLS GRID
 - $375,0003 bd3 ba2.6k sqft707 Cedar Springs Dr, Tuttle, OK 73089For Sale
 MLS ID #1247223, Jessica Hamilton, Coldwell Banker Select. MLSOK/OKCMAR as distributed by MLS GRID
