Sitting on 5 peaceful acres in the Mustang School District, this Country retreat feels like something out of a storybook. Perched atop a hill with sweeping views, the home offers the kind of quiet beauty that’s hard to find—where sunsets stretch for miles, and mornings begin on the wraparound porch with coffee in hand and fresh air all around. Inside, warmth and elegance meet in an inviting open-concept design filled with natural light, soaring ceilings, and rich hickory wood floors. Every space was thoughtfully designed to feel both timeless and comfortable. Recently updated with fresh neutral paint throughout, the home feels bright and inviting, while new designer wallpaper in the formal dining room adds just the right amount of character. The private primary suite is a true escape, complete with a cozy sitting area and a calming extension of the primary suite, the bathroom includes separate vanities, a soaking tub, and a walk-in shower with plenty of space to start and end the day. Upstairs you'll find two adorable bedrooms, a spacious full bathroom and a game room(optional 4th bedroom). Additional feature include a large office, an updated laundry room and an attached two car garage. Practical comforts blend seamlessly with the home’s charm, including a 6-person above-ground storm shelter for added peace of mind. Outside, the versatile outbuilding offers endless possibilities—whether you envision a horse barn, workshop, extra parking, or future guest quarters. With room for horses, wide open skies, and plenty of privacy, this property captures the essence of country living while still being conveniently located just minutes from I-40, shopping, dining, and medical facilities. It’s the perfect blend of rural serenity and everyday convenience. Seller offering $13,500 toward a 2/1 rate buydown! Ask your agent for more information on how this incentive could lower your monthly payment!
For sale
Price cut: $40K (7/7)
$725,000
1120 Torre Pines Ct, Yukon, OK 73099
3beds
3,626sqft
Single Family Residence
Built in 1999
5.01 Acres Lot
$705,000 Zestimate®
$200/sqft
$83/mo HOA
What's special
Versatile outbuildingWide open skiesPlenty of privacyRoom for horsesFresh neutral paint throughoutWraparound porchInviting open-concept design
- 110 days
- 686
- 34
Zillow last checked:
Listing updated:
Listed by:
Jenna Harper 405-465-6566,
Sage Sotheby's Realty,
Brooke Wood 239-898-9953,
Sage Sotheby's Realty
Source: MLSOK/OKCMAR as distributed by MLS GRID,MLS#: 1231003
Facts & features
Interior
Bedrooms & bathrooms
- Bedrooms: 3
- Bathrooms: 3
- Full bathrooms: 2
- 1/2 bathrooms: 1
Heating
- Has Heating (Unspecified Type)
Cooling
- Has cooling: Yes
Features
- Number of fireplaces: 1
- Fireplace features: Gas Log
Interior area
- Total structure area: 3,626
- Total interior livable area: 3,626 sqft
Property
Parking
- Total spaces: 2
- Parking features: Garage
- Garage spaces: 2
Features
- Levels: Two
- Stories: 2
- Fencing: Wood
Lot
- Size: 5.01 Acres
- Features: Cul-De-Sac, Rural
Details
- Parcel number: 1120NONETorrePines73099
- Special conditions: None
Construction
Type & style
- Home type: SingleFamily
- Architectural style: Traditional
- Property subtype: Single Family Residence
Materials
- Brick & Frame
- Foundation: Slab
- Roof: Composition
Condition
- Year built: 1999
Community & HOA
HOA
- Has HOA: Yes
- Services included: Common Area Maintenance
- HOA fee: $1,000 annually
Location
- Region: Yukon
Financial & listing details
- Price per square foot: $200/sqft
- Tax assessed value: $572,133
- Annual tax amount: $6,060
- Date on market: 5/26/2026
Estimated market value
$705,000
$670,000 - $740,000
$2,617/mo
Price history
| Date | Event | Price |
|---|---|---|
| 7/7/2026 | Price change | $725,000-5.2%$200/sqft |
Source:  MLSOK/OKCMAR as distributed by MLS GRID #1231003 Report a problem MLSOK/OKCMAR as distributed by MLS GRID #1231003 Report a problem | ||
| 6/22/2026 | Price change | $765,000-4.3%$211/sqft |
Source: MLSOK/OKCMAR as distributed by MLS GRID #1231003 Report a problem | ||
| 5/26/2026 | Listed for sale | $799,000+22.9%$220/sqft |
Source: MLSOK/OKCMAR as distributed by MLS GRID #1231003 Report a problem | ||
| 1/3/2025 | Sold | $650,000$179/sqft |
Source: MLSOK/OKCMAR as distributed by MLS GRID #1137342 Report a problem | ||
| 11/27/2024 | Pending sale | $650,000$179/sqft |
Source: MLSOK/OKCMAR as distributed by MLS GRID #1137342 Report a problem | ||
| 11/23/2024 | Listed for sale | $650,000+81.8%$179/sqft |
Source: MLSOK/OKCMAR as distributed by MLS GRID #1137342 Report a problem | ||
| 10/2/2009 | Sold | $357,500-3.4%$99/sqft |
Source: MLSOK/OKCMAR as distributed by MLS GRID #401670 Report a problem | ||
| 8/29/2009 | Listed for sale | $369,900$102/sqft |
Source: Homes.com #401670 Report a problem | ||
Public tax history
| Year | Property taxes | Tax assessment |
|---|---|---|
| 2025 | $6,060 +4.3% | $52,805 +3% |
| 2024 | $5,809 +5.2% | $51,267 +3% |
| 2023 | $5,523 +1.5% | $49,773 +3% |
| 2022 | $5,439 -0.3% | $48,324 -0.6% |
| 2021 | $5,453 +2% | $48,618 +3% |
| 2020 | $5,345 +0.3% | $47,202 +0.2% |
| 2019 | $5,331 +1.2% | $47,131 +3% |
| 2018 | $5,268 +4.4% | $45,758 +3% |
| 2017 | $5,046 +3.2% | $44,425 +1.1% |
| 2016 | $4,888 | $43,934 +4.8% |
| 2015 | $4,888 | $41,930 -7.2% |
| 2014 | -- | $45,199 +2.1% |
| 2013 | -- | $44,255 +3% |
| 2011 | -- | $42,967 +2% |
| 2010 | -- | $42,128 |
| 2009 | -- | $42,128 |
Find assessor info on the county website
Monthly payment
Est. payment
Payment breakdown
Explore the cost of this home by adjusting the details. Changes won't be saved.Climate risks
Neighborhood: 73099
Nearby schools
Schools provided by the listing agent
- Elementary: Mustang Trails ES
- Middle: Mustang Central MS
- High: Mustang HS
Source: MLSOK/OKCMAR as distributed by MLS GRID. This data may not be complete. We recommend contacting the local school district to confirm school assignments for this home.


Similar homes
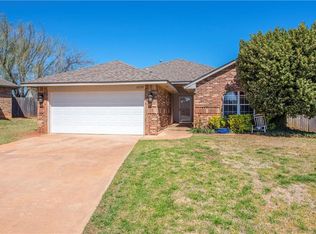
- $650,0004 bd3 ba2.5k sqft14300 W Wilshire Blvd, Yukon, OK 73099For Sale
 MLS ID #1240597, Amy Eichor, Keller Williams Central OK. MLSOK/OKCMAR as distributed by MLS GRID
 - $749,0004 bd3 ba3.3k sqft17100 15th St SW, El Reno, OK 73036For Sale
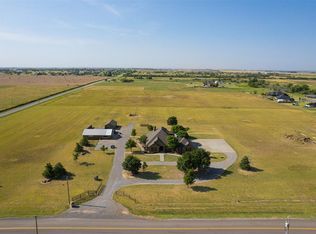 MLS ID #1236763, Matt Berry, H&W Realty Branch. MLSOK/OKCMAR as distributed by MLS GRID
 - $549,7004 bd4 ba3.5k sqft612 Old Home Pl, Yukon, OK 73099For Sale
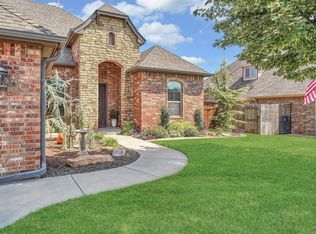 MLS ID #1189746, ROBBIE ALLEN, Western Oklahoma Realty II LLC. MLSOK/OKCMAR as distributed by MLS GRID
 - $499,9904 bd4 ba3.3k sqft604 Winding Creek Rd, Yukon, OK 73099For Sale
 MLS ID #1232745, Corey Hale, Skybridge Real Estate. MLSOK/OKCMAR as distributed by MLS GRID
