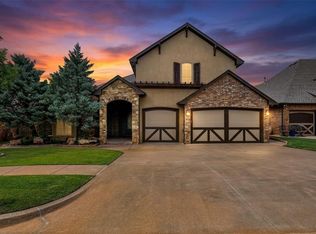
PRICE IMPROVED! Welcome to Russellville Addition, a private gated community offering spacious homesites, custom residences, and a peaceful Yukon setting with convenient access to NW OKC and major highways.
A rare opportunity to own 0.65 acres on a large cul-de-sac lot with beautiful pond views and a private pool! Overlooking a stocked neighborhood pond, this exceptional home is truly an entertainer’s dream, offering multiple living and entertaining spaces designed for both everyday living and memorable gatherings.
The chef’s kitchen features high-end appliances, double ovens, a 6-burner gas cooktop, oversized island, large walk-in pantry, and abundant workspace. The private primary suite includes a cozy fireplace, while hardwood floors, stained concrete, crown molding, cased windows, and custom built-ins showcase quality craftsmanship throughout. A fully insulated 4-car garage adds exceptional functionality.
Upstairs offers incredible flexibility with a media room, kitchenette, full bath, 4th bedroom, office space, craft room, and private balcony overlooking the pond—ideal for entertaining or multigenerational living. Downstairs, secondary bedrooms share a private living area and full bath, creating an ideal guest or family suite.
Outdoor living shines with an expansive covered patio featuring a fireplace, TV cabinet, stained concrete, and gas hookup for your grill. Enjoy the private pool, stocked pond, peaceful views, and upper balcony.
Additional features include multiple fireplaces, two 60-gallon water heaters, programmable sprinkler system, 4-car garage, 3 Nest thermostats, security system, walk-out attic storage, and interior-access storm shelter.
For sale
Price cut: $5K (9/8)
$894,900
9300 NW 97th Cir, Yukon, OK 73099
5beds
4,400sqft
Single Family Residence
Built in 2015
0.65 Acres Lot
$873,000 Zestimate®
$203/sqft
$63/mo HOA
What's special
Private poolStocked pondBeautiful pond viewsPeaceful viewsTv cabinetInterior-access storm shelterLarge cul-de-sac lot
- 66 days
- 546
- 45
Zillow last checked:
Listing updated:
Listed by:
Kimberly Rex 405-761-2372,
Keller Williams Realty Elite
Source: MLSOK/OKCMAR as distributed by MLS GRID,MLS#: 1243169
Facts & features
Interior
Bedrooms & bathrooms
- Bedrooms: 5
- Bathrooms: 5
- Full bathrooms: 3
- 1/2 bathrooms: 2
Heating
- Has Heating (Unspecified Type)
Cooling
- Has cooling: Yes
Appliances
- Included: Dishwasher, Disposal, Microwave, Electric Oven, Double Oven, Built-In Gas Range
Features
- Combo Woodwork, Stained Wood
- Flooring: Carpet, Wood
- Number of fireplaces: 3
Interior area
- Total structure area: 4,400
- Total interior livable area: 4,400 sqft
Property
Parking
- Total spaces: 4
- Parking features: Garage
- Garage spaces: 4
Features
- Levels: Two
- Stories: 2
- Exterior features: Balcony
- Has private pool: Yes
- Has spa: Yes
- Spa features: Bath
- On waterfront: Yes
- Waterfront features: Waterfront
Lot
- Size: 0.65 Acres
- Features: Cul-De-Sac
Details
- Parcel number: 9300NW97th73099
- Special conditions: None
Construction
Type & style
- Home type: SingleFamily
- Architectural style: Traditional
- Property subtype: Single Family Residence
Materials
- Brick, Stone
- Foundation: Slab
- Roof: Composition
Condition
- Year built: 2015
Details
- Builder name: Crabtree Custom Homes, LLC
Utilities & green energy
- Utilities for property: Cable Available, Public
Community & HOA
HOA
- Has HOA: Yes
- Services included: Gated Entry, Greenbelt
- HOA fee: $750 annually
Location
- Region: Yukon
Financial & listing details
- Price per square foot: $203/sqft
- Tax assessed value: $792,673
- Annual tax amount: $8,959
- Date on market: 8/8/2026
- Electric utility on property: Yes
Estimated market value
$873,000
$829,000 - $917,000
$4,534/mo
Price history
| Date | Event | Price |
|---|---|---|
| 9/8/2026 | Price change | $894,900-0.6%$203/sqft |
Source:  MLSOK/OKCMAR as distributed by MLS GRID #1243169 Report a problem MLSOK/OKCMAR as distributed by MLS GRID #1243169 Report a problem | ||
| 8/8/2026 | Listed for sale | $899,900+53.8%$205/sqft |
Source: MLSOK/OKCMAR as distributed by MLS GRID #1243169 Report a problem | ||
| 9/3/2020 | Sold | $585,000-6.4%$133/sqft |
Source: MLSOK/OKCMAR as distributed by MLS GRID #880209 Report a problem | ||
| 7/20/2020 | Pending sale | $624,900$142/sqft |
Source: Keller Williams Realty Elite #880209 Report a problem | ||
| 3/6/2020 | Price change | $624,900-3.7%$142/sqft |
Source: Keller Williams Realty Elite #880209 Report a problem | ||
| 10/3/2019 | Listed for sale | $649,000+10.4%$148/sqft |
Source: Keller Williams Realty Elite #880209 Report a problem | ||
| 8/21/2015 | Sold | $588,000$134/sqft |
Source: Public Record Report a problem | ||
Public tax history
| Year | Property taxes | Tax assessment |
|---|---|---|
| 2025 | $8,959 +3.2% | $75,426 +3% |
| 2024 | $8,678 +2.8% | $73,230 +3% |
| 2023 | $8,440 +2.4% | $71,097 +3% |
| 2022 | $8,241 +3.6% | $69,026 +3% |
| 2021 | $7,954 +2.7% | $67,016 +3.4% |
| 2020 | $7,745 0% | $64,784 |
| 2019 | $7,746 +2.6% | $64,784 +2.7% |
| 2018 | $7,552 +0.4% | $63,094 |
| 2017 | $7,520 | $63,094 -0.7% |
| 2016 | -- | $63,557 +33175.9% |
| 2015 | -- | $191 |
| 2014 | -- | $191 +50.4% |
| 2013 | -- | $127 |
| 2011 | -- | $127 |
| 2010 | -- | $127 |
| 2009 | -- | $127 |
Find assessor info on the county website
Monthly payment
Est. payment
Payment breakdown
Explore the cost of this home by adjusting the details. Changes won't be saved.Climate risks
Neighborhood: 73099
Nearby schools
Schools provided by the listing agent
- Elementary: Surrey Hills ES
- Middle: Yukon MS
- High: Yukon HS
Source: MLSOK/OKCMAR as distributed by MLS GRID. This data may not be complete. We recommend contacting the local school district to confirm school assignments for this home.

Similar homes
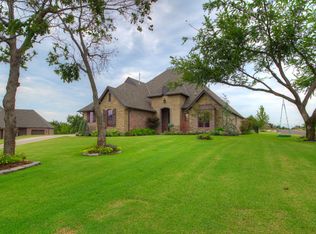
- $900,0004 bd6 ba4.5k sqft5809 Mistletoe Ct, Oklahoma City, OK 73142For Sale
 MLS ID #1223786, Mindy Turner, Turner Real Estate Team, Inc. MLSOK/OKCMAR as distributed by MLS GRID
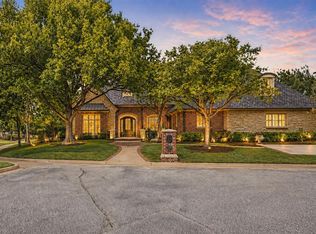
 - $460,6853 bd4 ba2.5k sqft9500 Russell Dr, Yukon, OK 73099For Sale
 MLS ID #1196466, Lauren Guhl, Guhl Family Realty LLC. MLSOK/OKCMAR as distributed by MLS GRID

 - $843,0004 bd5 ba4.1k sqft8825 Legacy Crossing Dr, Oklahoma City, OK 73169For Sale
 MLS ID #1250444, John Brandenburg, McCurdy Real Estate, Inc.. MLSOK/OKCMAR as distributed by MLS GRID
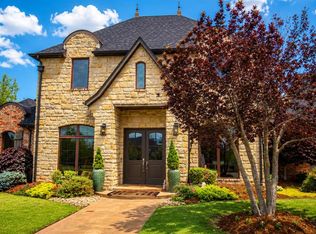
 - $554,9994 bd4 ba3k sqft9021 NW 148th Pl, Yukon, OK 73099For Sale
 MLS ID #1252017, Jennifer Chandler, eXp Realty, LLC. MLSOK/OKCMAR as distributed by MLS GRID
