Located in Gaillardia, a prestigious gated golf and country club addition with 24-hour security, this exceptional 4-bedroom, 4.2 bath home offers timeless luxury and quality craftsmanship throughout. Situated on a quiet cul-de-sac at the end of a dead-end street, the property provides both privacy and an exclusive setting.
Inside this Brent Gibson designed home, you’ll find spacious living areas designed for both entertaining and everyday comfort, including formal living and dining rooms. The main living area features beautifully backlit built-in bookshelves and one of two elegant fireplaces, creating a warm and inviting atmosphere.
The kitchen is well-appointed with high-end appliances and finishes, including a 6-burner gas cooktop with griddle, double ovens, a butler’s pantry, and a full size separate side-by-side cabinet-front refrigerator and freezer. A wet bar with sink, ice maker, and over- and under-cabinet lighting adds to the home’s entertaining appeal.
Each of the four generously sized bedrooms includes its own en suite bathroom with marble or tile countertops and walk in showers offering comfort and privacy for family and guests alike. Primary bedroom closet doubles as a safe room. Plantation shutters throughout the home add a classic, refined touch.
While the home reflects its original design, it has been meticulously maintained and offers an incredible opportunity to enjoy luxury living as-is or customize to your personal style. Complete with a 3-car garage, sprinkler system, 3 patio areas and premium location, this property combines elegance, space, and potential in one remarkable offering. Close to hospitals, restaurants, shopping and turnpike.
Pending
$900,000
5809 Mistletoe Ct, Oklahoma City, OK 73142
4beds
4,555sqft
Single Family Residence
Built in 2000
0.36 Acres Lot
$875,000 Zestimate®
$198/sqft
$650/mo HOA
What's special
Sprinkler systemTwo elegant fireplacesBeautifully backlit built-in bookshelvesWalk in showersMarble or tile countertopsDouble ovens
- 9 days
- 726
- 28
Zillow last checked:
Listing updated:
Listed by:
Mindy Turner 405-210-4038,
Turner Real Estate Team, Inc
Source: MLSOK/OKCMAR as distributed by MLS GRID,MLS#: 1223786
Facts & features
Interior
Bedrooms & bathrooms
- Bedrooms: 4
- Bathrooms: 6
- Full bathrooms: 4
- 1/2 bathrooms: 2
Heating
- Has Heating (Unspecified Type)
Cooling
- Has cooling: Yes
Appliances
- Included: Dishwasher, Disposal, Refrigerator, Water Heater, Double Oven, Built-In Gas Range
Features
- Flooring: Carpet, Tile
- Number of fireplaces: 2
- Fireplace features: Gas Log
Interior area
- Total structure area: 4,555
- Total interior livable area: 4,555 sqft
Property
Parking
- Total spaces: 3
- Parking features: Concrete
- Garage spaces: 3
Features
- Levels: One
- Stories: 1
- Exterior features: Rain Gutters
Lot
- Size: 0.36 Acres
- Features: Corner Lot, Cul-De-Sac
Details
- Parcel number: 5809NONEMistletoe73142
- Special conditions: Kickout Clause
Construction
Type & style
- Home type: SingleFamily
- Architectural style: Traditional
- Property subtype: Single Family Residence
Materials
- Brick & Frame
- Foundation: Slab
Condition
- Year built: 2000
Details
- Builder name: Ward Coe
Utilities & green energy
- Utilities for property: High Speed Internet, Public
Community & HOA
HOA
- Has HOA: Yes
- Services included: Gated Entry, Common Area Maintenance
- HOA fee: $7,800 annually
Location
- Region: Oklahoma City
Financial & listing details
- Price per square foot: $198/sqft
- Tax assessed value: $854,939
- Annual tax amount: $12,050
- Date on market: 10/9/2026
- Listing terms: Cash,Conventional
- Electric utility on property: Yes
Estimated market value
$875,000
$831,000 - $919,000
$5,313/mo
Price history
| Date | Event | Price |
|---|---|---|
| 10/16/2026 | Pending sale | $900,000$198/sqft |
Source:  MLSOK/OKCMAR as distributed by MLS GRID #1223786 Report a problem MLSOK/OKCMAR as distributed by MLS GRID #1223786 Report a problem | ||
| 10/9/2026 | Listed for sale | $900,000-9.9%$198/sqft |
Source: MLSOK/OKCMAR as distributed by MLS GRID #1223786 Report a problem | ||
| 9/8/2026 | Listing removed | $999,000$219/sqft |
Source: MLSOK/OKCMAR as distributed by MLS GRID #1223786 Report a problem | ||
| 8/16/2026 | Pending sale | $999,000$219/sqft |
Source: MLSOK/OKCMAR as distributed by MLS GRID #1223786 Report a problem | ||
| 7/31/2026 | Price change | $999,000-2.5%$219/sqft |
Source: MLSOK/OKCMAR as distributed by MLS GRID #1223786 Report a problem | ||
| 6/26/2026 | Price change | $1,025,000-2.4%$225/sqft |
Source: MLSOK/OKCMAR as distributed by MLS GRID #1223786 Report a problem | ||
| 4/30/2026 | Listed for sale | $1,050,000+32.1%$231/sqft |
Source: MLSOK/OKCMAR as distributed by MLS GRID #1223786 Report a problem | ||
| 10/30/2017 | Listing removed | $795,000$175/sqft |
Source: Churchill-Brown and Associates #793068 Report a problem | ||
| 9/30/2017 | Listed for sale | $795,000-11.7%$175/sqft |
Source: Churchill-Brown and Associates #793068 Report a problem | ||
| 7/3/2017 | Listing removed | $899,900$198/sqft |
Source: RE/MAX Preferred Properties #735503 Report a problem | ||
| 7/6/2016 | Listed for sale | $899,900-7.7%$198/sqft |
Source: RE/MAX Preferred Properties #735503 Report a problem | ||
| 7/8/2015 | Listing removed | $974,900$214/sqft |
Source: RE/MAX Preferred Properties #560636 Report a problem | ||
| 7/30/2014 | Listed for sale | $974,900-2.5%$214/sqft |
Source: RE/MAX Preferred Properties #560636 Report a problem | ||
| 6/15/2013 | Price change | $1,000,000-13%$220/sqft |
Source: Churchill-Brown & Associates, Inc. #509183 Report a problem | ||
| 1/18/2013 | Listed for sale | $1,150,000+1206.8%$252/sqft |
Source: Churchill-Brown & Associates, Inc. #509183 Report a problem | ||
| 3/30/1999 | Sold | $88,000$19/sqft |
Source: Public Record Report a problem | ||
Public tax history
| Year | Property taxes | Tax assessment |
|---|---|---|
| 2025 | $12,050 +1.8% | $94,043 +3% |
| 2024 | $11,841 +2.7% | $91,303 +3% |
| 2023 | $11,530 +4% | $88,644 +3% |
| 2022 | $11,081 +5.2% | $86,061 +3% |
| 2021 | $10,536 -0.7% | $83,555 +3% |
| 2020 | $10,615 +45.5% | $81,122 +3% |
| 2019 | $7,295 -3% | $78,760 -3% |
| 2018 | $7,523 -34.7% | $81,181 -6.8% |
| 2017 | $11,518 | $87,120 -6.3% |
| 2016 | $11,518 -5.9% | $93,005 +1.4% |
| 2015 | $12,245 +5.3% | $91,760 +3% |
| 2014 | $11,630 | $89,088 +3% |
| 2013 | -- | $86,492 +3% |
| 2012 | -- | $83,973 +5% |
| 2011 | -- | $79,975 +5% |
| 2010 | -- | $76,166 +5% |
| 2009 | -- | $72,539 +5% |
| 2008 | -- | $69,085 +5% |
| 2007 | -- | $65,795 +5% |
| 2006 | -- | $62,663 +5% |
| 2005 | -- | $59,679 -88.5% |
| 2004 | $7,156 | $516,707 +809.1% |
| 2003 | -- | $56,836 -22.5% |
| 2002 | -- | $73,384 -1.9% |
| 2001 | -- | $74,839 +544.9% |
| 2000 | -- | $11,605 |
| 1999 | -- | $11,605 |
Find assessor info on the county website
Monthly payment
Est. payment
Payment breakdown
Explore the cost of this home by adjusting the details. Changes won't be saved.Climate risks
Neighborhood: 73142
Nearby schools
Schools provided by the listing agent
- Elementary: Deer Creek ES
- Middle: Deer Creek Intermediate School,Deer Creek MS
- High: Deer Creek HS
Source: MLSOK/OKCMAR as distributed by MLS GRID. This data may not be complete. We recommend contacting the local school district to confirm school assignments for this home.
- $1,210,3003 bd3 ba4.3k sqft14625 Mistletoe Dr, Oklahoma City, OK 73142Off Market
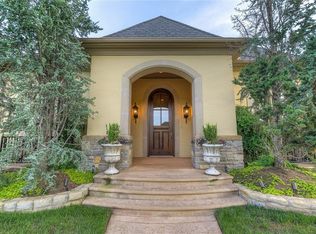
- $1,533,5004 bd3 ba5.3k sqft5801 Mistletoe Ct, Oklahoma City, OK 73142Off Market
- $1,443,4003 bd4 ba5.2k sqft14617 Mistletoe Dr, Oklahoma City, OK 73142Off Market
- $1,190,6004 bd5 ba4.9k sqft5808 Mistletoe Ct, Oklahoma City, OK 73142Off Market

Similar homes
- $775,0004 bd4 ba4.4k sqft5016 Misty Glen Cir, Oklahoma City, OK 73142For Sale
 MLS ID #1241486, Marta Jo McCubbin, First Source Real Estate Inc.. MLSOK/OKCMAR as distributed by MLS GRID
 - $885,0004 bd4 ba4.6k sqft800 NW 145th Cir, Edmond, OK 73013For Sale
 MLS ID #1242401, Katherine Darr, Metro Brokers of OK-Keystone. MLSOK/OKCMAR as distributed by MLS GRID
 - $695,0003 bd3 ba3.5k sqft3605 Meadow Lark Ln, Oklahoma City, OK 73120For Sale
 MLS ID #1253734, Marta Jo McCubbin, First Source Real Estate Inc.. MLSOK/OKCMAR as distributed by MLS GRID
 - $929,5004 bd4 ba4.1k sqft17104 Hawks Ridge Ln, Edmond, OK 73012For Sale
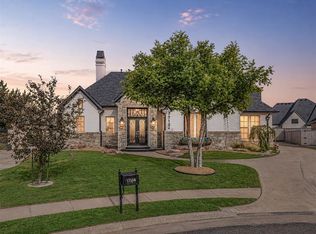 MLS ID #1246351, Corey Hale, Skybridge Real Estate. MLSOK/OKCMAR as distributed by MLS GRID
