Welcome home to this beautifully maintained four-bedroom, three-and-a-half-bath residence in the popular Preston Hills neighborhood of Oklahoma City, located within the acclaimed Putnam City North school district. Thoughtfully designed and exceptionally cared for, this home combines timeless craftsmanship, functional living spaces, and valuable upgrades that enhance everyday comfort. Inside, rich hardwood floors, custom tile finishes, and spacious rooms create a warm and inviting atmosphere. Two generous living areas provide flexibility for entertaining guests, family gatherings, or relaxing evenings at home. A handsome wood-paneled office featuring custom built-in cabinetry offers the perfect space for working remotely, studying, or managing household activities. The well-appointed kitchen showcases beautiful custom tile flooring, abundant cabinet storage, and ample workspace for meal preparation and entertaining. The spacious primary suite serves as a private retreat, complete with a luxurious Bain Ultra soaking tub and a custom-tiled, glass-enclosed shower that creates a spa-like experience. One secondary bedroom and bathroom have been thoughtfully updated to ADA standards with widened doorways and a convenient sit-down shower, offering accessibility without sacrificing style or comfort. A large solar panel system helps significantly reduce monthly utility expenses, providing long-term energy savings and efficiency. Additional peace of mind comes from the generator system, ensuring reliable backup power when needed. Outside, mature trees create a beautiful setting and provide shade across the property. The backyard offers ample space for outdoor enjoyment and includes a custom-built workshop shed that is ideal for hobbies, projects, storage, or additional workspace. Offering accessibility, energy efficiency, quality construction, and an outstanding location, this home is ready for your private tour! Schedule Today!
For sale
$579,000
6908 NW 129th St, Oklahoma City, OK 73142
4beds
3,542sqft
:
Get pre-qualified$3,794/mo
Single Family Residence
Built in 1991
0.38 Acres Lot
$559,600 Zestimate®
$163/sqft
$-- HOA
What's special
Custom-tiled glass-enclosed showerFour-bedroom three-and-a-half-bath residenceCustom tile finishesSpacious primary suiteBeautiful custom tile flooringWell-appointed kitchenRich hardwood floors
- 59 days |
- 332 |
- 16 |
Zillow last checked:
Listing updated:
Listed by:
David Sterling 405-606-5791,
The Sterling Group, LLC
Source: MLSOK/OKCMAR as distributed by MLS GRID,MLS#: 1233240
Facts & features
Interior
Bedrooms & bathrooms
- Bedrooms: 4
- Bathrooms: 4
- Full bathrooms: 3
- 1/2 bathrooms: 1
Heating
- Has Heating (Unspecified Type)
Cooling
- Has cooling: Yes
Appliances
- Included: Dishwasher, Disposal, Microwave, Built-In Electric Oven, Built-In Electric Range
- Laundry: Laundry Room
Features
- Combo Woodwork, Stained Wood
- Flooring: Combination, Carpet, Tile, Vinyl, Wood
- Number of fireplaces: 1
- Fireplace features: Wood Burning
Interior area
- Total structure area: 3,542
- Total interior livable area: 3,542 sqft
Property
Parking
- Total spaces: 3
- Parking features: Concrete
- Garage spaces: 3
Accessibility
- Accessibility features: Accessible Bedroom, Accessible Entrance, Accessible Full Bath
Features
- Levels: One
- Stories: 1
- Patio & porch: Patio
- Exterior features: Rain Gutters
- Fencing: Wood
Lot
- Size: 0.38 Acres
- Features: Interior Lot
Details
- Additional structures: Outbuilding, Workshop
- Parcel number: 6908NW129th73142
- Special conditions: None
Construction
Type & style
- Home type: SingleFamily
- Architectural style: Traditional
- Property subtype: Single Family Residence
Materials
- Brick & Frame
- Foundation: Slab
- Roof: Composition
Condition
- Year built: 1991
Utilities & green energy
- Utilities for property: Public
Community & HOA
Location
- Region: Oklahoma City
Financial & listing details
- Price per square foot: $163/sqft
- Tax assessed value: $402,123
- Date on market: 6/6/2026
- Listing terms: Cash,Conventional,Sell FHA or VA,Assumable
Estimated market value
$559,600
$532,000 - $588,000
$3,034/mo
Price history
| Date | Event | Price |
|---|---|---|
| 6/6/2026 | Listed for sale | $579,000+55.7%$163/sqft |
Source:  MLSOK/OKCMAR as distributed by MLS GRID #1233240 Report a problem MLSOK/OKCMAR as distributed by MLS GRID #1233240 Report a problem | ||
| 8/20/2021 | Sold | $371,750-2.1%$105/sqft |
Source: MLSOK/OKCMAR as distributed by MLS GRID #964034 Report a problem | ||
| 7/6/2021 | Pending sale | $379,900$107/sqft |
Source: MLSOK/OKCMAR as distributed by MLS GRID #964034 Report a problem | ||
| 6/25/2021 | Listed for sale | $379,900$107/sqft |
Source: MLSOK/OKCMAR as distributed by MLS GRID #964034 Report a problem | ||
Public tax history
| Year | Property taxes | Tax assessment |
|---|---|---|
| 2025 | -- | $44,233 +3% |
| 2024 | -- | $42,944 +3% |
| 2023 | -- | $41,694 +3% |
| 2022 | -- | $40,480 +23.5% |
| 2021 | $2,549 -32.7% | $32,780 +2.1% |
| 2020 | $3,787 +28.8% | $32,120 -0.7% |
| 2019 | $2,941 +3.1% | $32,347 +3% |
| 2018 | $2,853 -24.6% | $31,405 -3.2% |
| 2017 | $3,782 | $32,449 +1.2% |
| 2016 | $3,782 +1.4% | $32,064 +1% |
| 2015 | $3,729 +2.6% | $31,750 -1.1% |
| 2014 | $3,635 | $32,115 -4% |
| 2013 | -- | $33,461 -0.4% |
| 2012 | -- | $33,591 -2.8% |
| 2011 | -- | $34,556 +5% |
| 2010 | -- | $32,910 +5% |
| 2009 | -- | $31,343 +5% |
| 2008 | -- | $29,851 +5% |
| 2007 | -- | $28,429 +5% |
| 2006 | -- | $27,075 +5% |
| 2005 | -- | $25,786 -88.5% |
| 2004 | $2,571 | $223,267 +809.1% |
| 2003 | -- | $24,558 +10.2% |
| 2002 | -- | $22,277 |
| 2001 | -- | $22,277 +4.3% |
| 2000 | -- | $21,363 +0% |
| 1999 | -- | $21,360 |
Find assessor info on the county website
Monthly payment
Est. payment
Payment breakdown
Explore the cost of this home by adjusting the details. Changes won't be saved.Climate risks
Neighborhood: 73142
Nearby schools
GreatSchools rating
- 7/10Dennis Elementary SchoolGrades: PK-5Distance: 0.9 mi
- 6/10Hefner Middle SchoolGrades: 6-8Distance: 3.2 mi
- 6/10Putnam City North High SchoolGrades: 9-12Distance: 0.8 mi
Schools provided by the listing agent
- Elementary: Ralph Downs ES
- Middle: Hefner MS
- High: Putnam City North HS
Source: MLSOK/OKCMAR as distributed by MLS GRID. This data may not be complete. We recommend contacting the local school district to confirm school assignments for this home.
- $713,9001 bd3 ba4.3k sqft6900 NW 129th St, Oklahoma City, OK 73142Off Market
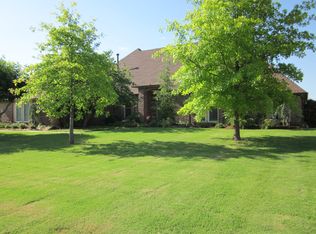
- $790,8001 bd3 ba4.7k sqft6916 NW 129th St, Oklahoma City, OK 73142Off Market
- $544,3004 bd3 ba4k sqft6909 NW 129th St, Oklahoma City, OK 73142Off Market

- $421,3004 bd3 ba2.9k sqft6917 NW 129th St, Oklahoma City, OK 73142Off Market

- $472,1004 bd3 ba3.6k sqft6909 NW 128th Ter, Oklahoma City, OK 73142Off Market
- $450,8004 bd3 ba3.6k sqft6901 NW 128th Ter, Oklahoma City, OK 73142Off Market
- $485,7004 bd3 ba3.6k sqft7000 NW 129th St, Oklahoma City, OK 73142Off Market
- $549,2004 bd3 ba3.8k sqft6917 NW 128th Ter, Oklahoma City, OK 73142Off Market
A local agent can set up tours, give advice and negotiate with sellers.
Similar homes
- $624,9003 bd4 ba3.8k sqft12905 Deerfield Ct, Oklahoma City, OK 73142For Sale
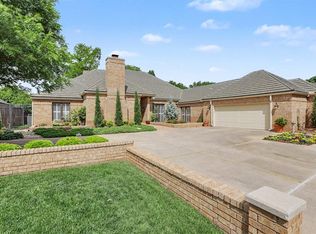 MLS ID #1229946, Connie Williams, Stetson Bentley Realty LLC. MLSOK/OKCMAR as distributed by MLS GRID
 - $650,0004 bd4 ba3.6k sqft12605 Brickstone Ct, Oklahoma City, OK 73142For Sale
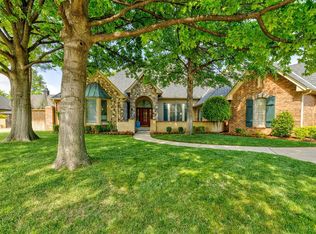 MLS ID #1227519, Charles Covington, Covington Company. MLSOK/OKCMAR as distributed by MLS GRID
 - $625,0004 bd3 ba3.5k sqft14501 Paddington Ave, Oklahoma City, OK 73142For Sale
 MLS ID #1228070, Heather Porter, Stetson Bentley Realty LLC. MLSOK/OKCMAR as distributed by MLS GRID
 - $579,0004 bd3 ba3.7k sqft600 NW 160th St, Edmond, OK 73013For Sale
 MLS ID #1241833, Jennifer Freeman, Weichert Realtors, Centennial. MLSOK/OKCMAR as distributed by MLS GRID
 - $795,0004 bd4 ba4.4k sqft5016 Misty Glen Cir, Oklahoma City, OK 73142For SaleMLS ID #1241486, Marta Jo McCubbin, First Source Real Estate Inc.. MLSOK/OKCMAR as distributed by MLS GRID
- $519,0004 bd4 ba3.8k sqft3200 Raintree Rd, Oklahoma City, OK 73120For SaleMLS ID #1194707, Jeff Lykes, Redhawk Real Estate, LLC. MLSOK/OKCMAR as distributed by MLS GRID
- $549,9003 bd4 ba3.8k sqft3465 Brush Creek Rd, Oklahoma City, OK 73120For SaleMLS ID #1218716, Brittany Ella, Senemar & Associates. MLSOK/OKCMAR as distributed by MLS GRID
- $665,0004 bd4 ba3.6k sqft11250 Greenwood Dr, Piedmont, OK 73078For SaleMLS ID #1242072, Brooke Drake, Stetson Bentley Realty LLC. MLSOK/OKCMAR as distributed by MLS GRID
- $575,0004 bd4 ba4.8k sqft4100 NW 144th Ter, Oklahoma City, OK 73134For SaleMLS ID #1214174, Phyliss Nunn Bennett, RE/MAX Preferred. MLSOK/OKCMAR as distributed by MLS GRID
- $540,0004 bd3 ba3.5k sqft808 Glenridge Dr, Edmond, OK 73013For SaleMLS ID #1235235, Alyssa McDowell, Cultivate Real Estate. MLSOK/OKCMAR as distributed by MLS GRID
- $685,0004 bd3 ba4.6k sqft808 NW 153rd Ter, Edmond, OK 73013For SaleMLS ID #1242034, Valerie Traynor, Sage Sotheby's Realty. MLSOK/OKCMAR as distributed by MLS GRID
- $554,9004 bd4 ba3k sqft320 NW 151st Pl, Edmond, OK 73013For SaleMLS ID #1233384, Judy Bachman, Chinowth & Cohen. MLSOK/OKCMAR as distributed by MLS GRID
- $535,0004 bd3 ba2.7k sqft1813 NW 193rd Cir, Edmond, OK 73012For SaleMLS ID #1241544, Skylar Petry, Bailee & Co. Real Estate. MLSOK/OKCMAR as distributed by MLS GRID
- $439,0004 bd3 ba3k sqft12801 Green Valley Dr, Oklahoma City, OK 73120For SaleMLS ID #1231345, Taylor Duncan, 828 Real Estate LLC. MLSOK/OKCMAR as distributed by MLS GRID
- $600,0003 bd3 ba3.4k sqft9800 Prosper Dr, Oklahoma City, OK 73151For SaleMLS ID #1238336, Leslie McGonigal, McGraw REALTORS (BO). MLSOK/OKCMAR as distributed by MLS GRID
- $599,0004 bd3 ba3.2k sqft11800 Pamalos Trl, Oklahoma City, OK 73173For SaleMLS ID #1237051, Lesley Ballinger, Keller Williams Realty Elite. MLSOK/OKCMAR as distributed by MLS GRID
- $650,0004 bd4 ba4.3k sqft18808 Shilstone Way, Edmond, OK 73012For SaleMLS ID #1239292, Laurie Patterson, Keller Williams Central OK. MLSOK/OKCMAR as distributed by MLS GRID
- $425,0003 bd3 ba2.8k sqft1512 Two Bridge Dr, Oklahoma City, OK 73131For SaleMLS ID #1241961, Kellie Duran, Your Home Sold Gtd-Kerr/Norman. MLSOK/OKCMAR as distributed by MLS GRID
- $559,0004 bd3 ba3k sqft8321 Venezia Ln, Edmond, OK 73034For SaleMLS ID #1237446, Christopher Morris, Block One Real Estate. MLSOK/OKCMAR as distributed by MLS GRID
- $599,9004 bd3 ba3.7k sqft7400 Oakwood Creek Rd, Edmond, OK 73034For SaleMLS ID #1229683, Chris Moore, C21/Judge Fite Edmond. MLSOK/OKCMAR as distributed by MLS GRID
