Rare 4-car garage/shop in coveted Edmond Schools! Located in desirable Glen Eagle Estates, this character-filled Edmond home offers an attached 2-car garage plus a detached 2-car garage/workshop, creating a rare 4-car setup with endless possibilities for car enthusiasts, hobbyists, storage, a home gym, workshop, or additional workspace. A solar-powered remote driveway gate adds both convenience and privacy. Step outside and discover a backyard designed to be enjoyed year-round. Relax under the custom pergola, soak in the hot tub, gather around the fire pit, tend to the greenhouse and gardens, or simply enjoy the mature landscaping, outdoor lighting, and expansive outdoor living space. The oversized backyard also offers plenty of room to build your dream pool while still preserving the incredible patio, entertaining spaces, and backyard amenities that make this home so special. Inside, the flexible floor plan offers multiple living and gathering spaces, including a spacious living room, formal dining room, and Florida room just off the kitchen. The large 4th bedroom creates an ideal opportunity for an in-law suite, guest retreat, second primary-style setup, workout room, or private living area. An additional versatile room provides the flexibility for a craft room, dedicated study, playroom, workout space, or even a 5th bedroom if desired. The kitchen features granite countertops, tile backsplash, large island, farmhouse sink, double ovens, and a KitchenAid downdraft stove. Major investments have already been made for peace of mind, including a new roof, new electrical panel, whole-home surge protector, and new furnace. ***** Seller offering $5,000 toward buyer's closing costs or other allowable options. Ask about an additional lender credit of up to $2,500 with the preferred lender.*****
For sale
Price cut: $5K (6/30)
$545,000
808 Glenridge Dr, Edmond, OK 73013
4beds
3,518sqft
:
Get pre-qualified$3,589/mo
Single Family Residence
Built in 1983
0.35 Acres Lot
$-- Zestimate®
$155/sqft
$17/mo HOA
What's special
Mature landscapingHot tubIncredible patioFire pitCustom pergolaOutdoor lightingFlexible floor plan
- 37 days |
- 1,115 |
- 71 |
Likely to sell faster than
Zillow last checked:
Listing updated:
Listed by:
Alyssa McDowell 405-229-1734,
Cultivate Real Estate
Source: MLSOK/OKCMAR as distributed by MLS GRID,MLS#: 1235235
Facts & features
Interior
Bedrooms & bathrooms
- Bedrooms: 4
- Bathrooms: 3
- Full bathrooms: 3
Heating
- Has Heating (Unspecified Type)
Cooling
- Central Air
Appliances
- Included: Dishwasher, Disposal, Microwave, Refrigerator, Water Heater, Built-In Electric Oven, Free-Standing Electric Range
- Laundry: Laundry Room
Features
- Flooring: Carpet, Tile
- Number of fireplaces: 1
- Fireplace features: Wood Burning
Interior area
- Total structure area: 3,518
- Total interior livable area: 3,518 sqft
Property
Parking
- Total spaces: 4
- Parking features: Backyard, Circular Driveway, Concrete
- Garage spaces: 4
- Has uncovered spaces: Yes
Features
- Levels: One
- Stories: 1
- Patio & porch: Patio
- Has spa: Yes
- Spa features: Spa/Hot Tub
- Fencing: Wood
Lot
- Size: 0.35 Acres
- Features: Interior Lot
Details
- Additional structures: Greenhouse, Outbuilding, Workshop
- Parcel number: 808NONEGlenridge73013
- Special conditions: None
Construction
Type & style
- Home type: SingleFamily
- Architectural style: Ranch
- Property subtype: Single Family Residence
Materials
- Brick & Frame
- Foundation: Slab
Condition
- Year built: 1983
Utilities & green energy
- Utilities for property: Public
Community & HOA
HOA
- Has HOA: Yes
- Services included: Common Area Maintenance
- HOA fee: $200 annually
Location
- Region: Edmond
Financial & listing details
- Price per square foot: $155/sqft
- Tax assessed value: $396,509
- Annual tax amount: $5,127
- Date on market: 6/19/2026
- Listing terms: Cash,Conventional,Sell FHA or VA
Estimated market value
Not available
Estimated sales range
Not available
Not available
Price history
| Date | Event | Price |
|---|---|---|
| 6/30/2026 | Price change | $545,000-0.9%$155/sqft |
Source:  MLSOK/OKCMAR as distributed by MLS GRID #1235235 Report a problem MLSOK/OKCMAR as distributed by MLS GRID #1235235 Report a problem | ||
| 6/19/2026 | Listed for sale | $550,000-3.5%$156/sqft |
Source: MLSOK/OKCMAR as distributed by MLS GRID #1235235 Report a problem | ||
| 6/18/2026 | Listing removed | $570,000$162/sqft |
Source: MLSOK/OKCMAR as distributed by MLS GRID #1228870 Report a problem | ||
| 5/31/2026 | Price change | $570,000-1.7%$162/sqft |
Source: MLSOK/OKCMAR as distributed by MLS GRID #1228870 Report a problem | ||
| 5/13/2026 | Listed for sale | $580,000+81.3%$165/sqft |
Source: MLSOK/OKCMAR as distributed by MLS GRID #1228870 Report a problem | ||
| 2/18/2020 | Sold | $319,900$91/sqft |
Source: MLSOK/OKCMAR as distributed by MLS GRID #877175 Report a problem | ||
| 1/25/2020 | Pending sale | $319,900$91/sqft |
Source: RE/MAX Preferred Properties #877175 Report a problem | ||
| 1/15/2020 | Price change | $319,900-3%$91/sqft |
Source: RE/MAX Preferred Properties #877175 Report a problem | ||
| 10/23/2019 | Listed for sale | $329,900$94/sqft |
Source: RE/MAX Preferred Properties #877175 Report a problem | ||
| 10/3/2019 | Pending sale | $329,900$94/sqft |
Source: RE/MAX Preferred Properties #877175 Report a problem | ||
| 9/17/2019 | Price change | $329,900-4.6%$94/sqft |
Source: RE/MAX Preferred Properties #877175 Report a problem | ||
| 9/14/2019 | Price change | $345,900-3.1%$98/sqft |
Source: RE/MAX Preferred Properties #877175 Report a problem | ||
| 9/4/2019 | Price change | $356,900-2.2%$101/sqft |
Source: RE/MAX Preferred Properties #877175 Report a problem | ||
| 8/16/2019 | Price change | $364,900-2.7%$104/sqft |
Source: RE/MAX Preferred Properties #877175 Report a problem | ||
| 7/27/2019 | Listed for sale | $374,900+4.4%$107/sqft |
Source: RE/MAX Preferred Properties #877175 Report a problem | ||
| 1/14/2014 | Sold | $359,000-1.6%$102/sqft |
Source: MLSOK/OKCMAR as distributed by MLS GRID #538754 Report a problem | ||
| 12/6/2013 | Listed for sale | $365,000+39.3%$104/sqft |
Source: Keller Williams Realty Central Oklahoma #538754 Report a problem | ||
| 9/30/2010 | Sold | $262,000-8.1%$74/sqft |
Source: MLSOK/OKCMAR as distributed by MLS GRID #434886 Report a problem | ||
| 8/21/2010 | Listed for sale | $285,000+24.5%$81/sqft |
Source: CENTURY 21 Goodyear Green #434886 Report a problem | ||
| 8/25/2003 | Sold | $229,000$65/sqft |
Source: Public Record Report a problem | ||
Public tax history
| Year | Property taxes | Tax assessment |
|---|---|---|
| 2025 | $5,127 +3.4% | $43,615 +3% |
| 2024 | $4,960 +3.9% | $42,345 +3% |
| 2023 | $4,774 +8.4% | $41,112 +9.1% |
| 2022 | $4,404 +4.1% | $37,672 +3% |
| 2021 | $4,229 -5.6% | $36,575 -1.5% |
| 2020 | $4,479 +25.1% | $37,125 -2.7% |
| 2019 | $3,581 +3% | $38,170 +3% |
| 2018 | $3,478 -25.9% | $37,070 -4.1% |
| 2017 | $4,691 | $38,664 +1.4% |
| 2016 | $4,691 +2% | $38,114 +1.1% |
| 2015 | $4,598 +23.1% | $37,703 +22.2% |
| 2014 | $3,735 | $30,859 +5% |
| 2013 | -- | $29,389 +2.4% |
| 2012 | -- | $28,713 -4.7% |
| 2011 | -- | $30,119 +3.3% |
| 2010 | -- | $29,156 -3.8% |
| 2009 | -- | $30,310 +4.2% |
| 2008 | -- | $29,095 +5% |
| 2007 | -- | $27,710 +5% |
| 2006 | -- | $26,391 +5% |
| 2005 | -- | $25,135 -89% |
| 2004 | $3,014 | $228,500 +809.1% |
| 2003 | -- | $25,135 -8.9% |
| 2002 | -- | $27,599 |
| 2001 | -- | $27,599 |
| 2000 | -- | $27,599 0% |
| 1999 | -- | $27,600 |
Find assessor info on the county website
Monthly payment
Est. payment
Payment breakdown
Explore the cost of this home by adjusting the details. Changes won't be saved.Climate risks
Neighborhood: 73013
Nearby schools
GreatSchools rating
- 8/10Charles Haskell Elementary SchoolGrades: PK-5Distance: 0.9 mi
- 6/10Summit Middle SchoolGrades: 6-8Distance: 0.8 mi
- 9/10Santa Fe High SchoolGrades: 9-12Distance: 1.9 mi
Schools provided by the listing agent
- Elementary: Charles Haskell ES
- Middle: Summit MS
- High: Santa Fe HS
Source: MLSOK/OKCMAR as distributed by MLS GRID. This data may not be complete. We recommend contacting the local school district to confirm school assignments for this home.
- $450,5004 bd3 ba3.4k sqft812 Glenridge Dr, Edmond, OK 73013Off Market
- $481,8004 bd3 ba3.4k sqft812 Glenridge Dr, Edmond, OK 73013Off Market

- $599,0004 bd3 ba3.6k sqft804 Glenridge Dr, Edmond, OK 73013Pending

- $409,7004 bd3 ba2.9k sqft14708 Glenmark Dr, Edmond, OK 73013Off Market
- $419,1005 bd3 ba2.9k sqft14712 Glenmark Dr, Edmond, OK 73013Off Market
- $377,4003 bd2 ba2.7k sqft816 Glenridge Dr, Edmond, OK 73013Off Market
- $367,1343 bd3 ba2.8k sqft801 Gleneagles Dr, Edmond, OK 73013Sold
- $513,9004 bd4 ba3.7k sqft14704 Glenmark Dr, Edmond, OK 73013Off Market
A local agent can set up tours, give advice and negotiate with sellers.
Similar homes
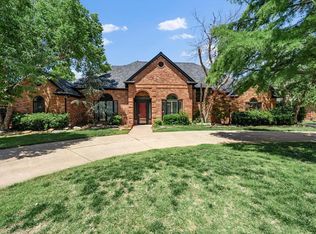
- $630,0004 bd4 ba3.9k sqft14705 Longford Way, Edmond, OK 73013For Sale
 MLS ID #1212441, James Long, Jameson Realty Group. MLSOK/OKCMAR as distributed by MLS GRID
 - $489,9995 bd3 ba5.1k sqft14108 Osage Dr, Edmond, OK 73013For Sale
 MLS ID #1237197, Megan McClung, LIME Realty. MLSOK/OKCMAR as distributed by MLS GRID
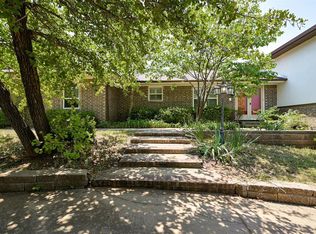
 - $550,0005 bd4 ba3.5k sqft2400 Old Farm Rd, Edmond, OK 73013For Sale
 MLS ID #1230155, Benjamin Tubbs, Atrium Realty, LLC. MLSOK/OKCMAR as distributed by MLS GRID
 - $440,0005 bd4 ba4.5k sqft125 NW 147th St, Edmond, OK 73013For Sale
 MLS ID #1238990, Darren Webb, Team Webb Real Estate. MLSOK/OKCMAR as distributed by MLS GRID
 - $449,9004 bd3 ba2.6k sqft2404 Lytal Ln, Edmond, OK 73013For SaleMLS ID #1234142, Seth Bullard, Keller Williams Central OK. MLSOK/OKCMAR as distributed by MLS GRID
- $558,9005 bd4 ba3.7k sqft3001 Raintree Rd, Oklahoma City, OK 73120For SaleMLS ID #1237676, Ieasha Howell-Larkpor, Thunder Team Realty. MLSOK/OKCMAR as distributed by MLS GRID
- $519,0004 bd4 ba3.8k sqft3200 Raintree Rd, Oklahoma City, OK 73120For SaleMLS ID #1194707, Jeff Lykes, Redhawk Real Estate, LLC. MLSOK/OKCMAR as distributed by MLS GRID
- $499,0004 bd3 ba2.9k sqft712 East Dr, Edmond, OK 73034For SaleMLS ID #1231511, Susan Munkres, Chinowth & Cohen. MLSOK/OKCMAR as distributed by MLS GRID
- $565,0005 bd3 ba3.1k sqft2113 Hummingbird Ln, Edmond, OK 73034For SaleMLS ID #1227383, Daryn Rody, Keller Williams Central OK. MLSOK/OKCMAR as distributed by MLS GRID
- $575,0005 bd4 ba3.1k sqft200 N Cedar Mountain Ave, Edmond, OK 73034For SaleMLS ID #1238980, Alicia Santiago, Metro First Realty of Edmond. MLSOK/OKCMAR as distributed by MLS GRID
- $324,7774 bd2 ba2.5k sqft14125 Osage Dr, Edmond, OK 73013For SaleMLS ID #1228988, Terra Myers, Keller Williams Central OK. MLSOK/OKCMAR as distributed by MLS GRID
- $415,0003 bd3 ba2.8k sqft1504 Turtlecreek Rd, Edmond, OK 73013For SaleMLS ID #1237392, Stephanie McClain, Modern Abode Realty. MLSOK/OKCMAR as distributed by MLS GRID
- $585,0004 bd3 ba3.7k sqft3021 Raintree Rd, Oklahoma City, OK 73120For SaleMLS ID #1235869, Janet Rose, Redfin. MLSOK/OKCMAR as distributed by MLS GRID
- $690,0004 bd4 ba4k sqft13801 Plantation Way, Edmond, OK 73013For SaleMLS ID #1236753, Casey Tuter, Brix Realty. MLSOK/OKCMAR as distributed by MLS GRID
- $559,0004 bd3 ba3k sqft8321 Venezia Ln, Edmond, OK 73034For SaleMLS ID #1237446, Christopher Morris, Block One Real Estate. MLSOK/OKCMAR as distributed by MLS GRID
- $549,9003 bd4 ba3.8k sqft3465 Brush Creek Rd, Oklahoma City, OK 73120For SaleMLS ID #1218716, Brittany Ella, Senemar & Associates. MLSOK/OKCMAR as distributed by MLS GRID
- $375,0003 bd3 ba2.3k sqft1600 Ridgecrest Rd, Edmond, OK 73013For SaleMLS ID #1238376, Andrew Foshee, Keller Williams Central OK. MLSOK/OKCMAR as distributed by MLS GRID
- $537,0004 bd4 ba4.1k sqft6309 Beaver Creek Rd, Oklahoma City, OK 73162For SaleMLS ID #1236831, Graham Ramsay, Copper Creek Real Estate. MLSOK/OKCMAR as distributed by MLS GRID
- $579,0004 bd4 ba3.5k sqft6908 NW 129th St, Oklahoma City, OK 73142For SaleMLS ID #1233240, David Sterling, The Sterling Group, LLC. MLSOK/OKCMAR as distributed by MLS GRID
- $545,0003 bd3 ba3.4k sqft3824 Villas Creek Ct, Edmond, OK 73003For SaleMLS ID #1234194, Jessica Decker, Stetson Bentley Realty LLC. MLSOK/OKCMAR as distributed by MLS GRID
