Luxury, privacy, and low-maintenance living come together in this beautifully crafted home located in the gated Villas at Hunters Creek. Designed for those who appreciate quality construction and timeless design, this residence offers an exceptional lock-and-leave lifestyle with lawn maintenance provided by the HOA. A grand double-door entry opens to a light-filled two-story foyer, setting the tone for the craftsmanship found throughout. Rich hardwood floors, crown molding, custom built-ins, and oversized windows create a warm yet elegant atmosphere. The spacious floor plan includes a dedicated study, formal dining room, and inviting living area filled with natural light and views of the private backyard. The kitchen seamlessly connects to the main living spaces and features abundant cabinetry, a center island, pantry, and casual dining area anchored by a stunning fireplace. The main level primary suite offers two oversized walk-in closets with custom storage and a luxurious ensuite bath. Upstairs, you'll find two additional bedrooms, a full bathroom, and a versatile theater or bonus room that can serve as a media room, game room, or second living space. Surrounded by mature landscaping and peaceful greenbelt views, the private backyard is designed for year-round enjoyment with a covered patio, built-in Viking grill, and impressive outdoor fireplace. Additional amenities include a 2.5 car garage, underground storm shelter, and abundant storage. Residents of The Villas at Hunters Creek enjoy access to a clubhouse, fitness center, swimming pool, pond and beautifully maintained grounds. If you've been searching for a well-built home that combines luxury, convenience, and a true maintenance-free lifestyle in the heart of Edmond, this is one you won't want to miss.
Pending
Price cut: $5K (7/14)
$545,000
3824 Villas Creek Ct, Edmond, OK 73003
3beds
3,477sqft
Single Family Residence
Built in 2005
5,998 Square Feet Lot
$541,900 Zestimate®
$157/sqft
$237/mo HOA
What's special
Beautifully maintained groundsSurrounded by mature landscapingBuilt-in viking grillSpacious floor planFormal dining roomCustom built-insMain level primary suite
- 67 days |
- 367 |
- 21 |
Zillow last checked:
Listing updated:
Listed by:
Jessica Decker 405-406-6485,
Stetson Bentley Realty LLC
Source: MLSOK/OKCMAR as distributed by MLS GRID,MLS#: 1234194
Facts & features
Interior
Bedrooms & bathrooms
- Bedrooms: 3
- Bathrooms: 3
- Full bathrooms: 2
- 1/2 bathrooms: 1
Heating
- Has Heating (Unspecified Type)
Cooling
- Has cooling: Yes
Appliances
- Included: Dishwasher, Disposal, Indoor Grill, Built-In Gas Oven, Built-In Gas Range
- Laundry: Laundry Room
Features
- Flooring: Carpet, Tile, Wood
- Windows: Window Treatments
- Number of fireplaces: 2
- Fireplace features: Gas Log
Interior area
- Total structure area: 3,477
- Total interior livable area: 3,477 sqft
Property
Parking
- Total spaces: 2
- Parking features: Garage
- Garage spaces: 2
Features
- Levels: Two
- Stories: 2
- Patio & porch: Patio
- Exterior features: Rain Gutters
- Fencing: Wrought Iron
Lot
- Size: 5,998 Square Feet
- Features: Cul-De-Sac, Greenbelt
Details
- Parcel number: 3824NONEVillasCreek73003
- Special conditions: None
Construction
Type & style
- Home type: SingleFamily
- Architectural style: Traditional
- Property subtype: Single Family Residence
Materials
- Brick & Frame
- Foundation: Slab
- Roof: Composition
Condition
- Year built: 2005
Details
- Builder name: Tim Hughes
Utilities & green energy
- Utilities for property: Cable Available, High Speed Internet, Public
Community & HOA
HOA
- Has HOA: Yes
- Services included: Gated Entry, Greenbelt, Exterior Maintenance, Pool, Recreation Facility
- HOA fee: $2,840 annually
Location
- Region: Edmond
Financial & listing details
- Price per square foot: $157/sqft
- Tax assessed value: $537,000
- Annual tax amount: $6,211
- Date on market: 6/12/2026
- Listing terms: Conventional,Sell FHA or VA
- Electric utility on property: Yes
Estimated market value
$541,900
$515,000 - $569,000
$2,939/mo
Price history
| Date | Event | Price |
|---|---|---|
| 7/30/2026 | Pending sale | $545,000$157/sqft |
Source:  MLSOK/OKCMAR as distributed by MLS GRID #1234194 Report a problem MLSOK/OKCMAR as distributed by MLS GRID #1234194 Report a problem | ||
| 7/14/2026 | Price change | $545,000-0.9%$157/sqft |
Source: MLSOK/OKCMAR as distributed by MLS GRID #1234194 Report a problem | ||
| 6/25/2026 | Price change | $550,000-2.7%$158/sqft |
Source: MLSOK/OKCMAR as distributed by MLS GRID #1234194 Report a problem | ||
| 6/12/2026 | Listed for sale | $565,000-3.4%$162/sqft |
Source: MLSOK/OKCMAR as distributed by MLS GRID #1234194 Report a problem | ||
| 5/11/2026 | Listing removed | $585,000$168/sqft |
Source: MLSOK/OKCMAR as distributed by MLS GRID #1219653 Report a problem | ||
| 4/30/2026 | Price change | $585,000-1.7%$168/sqft |
Source: MLSOK/OKCMAR as distributed by MLS GRID #1219653 Report a problem | ||
| 4/16/2026 | Price change | $595,000-3.3%$171/sqft |
Source: MLSOK/OKCMAR as distributed by MLS GRID #1219653 Report a problem | ||
| 4/6/2026 | Price change | $615,000-0.8%$177/sqft |
Source: MLSOK/OKCMAR as distributed by MLS GRID #1219653 Report a problem | ||
| 3/25/2026 | Listed for sale | $620,000-1.6%$178/sqft |
Source: MLSOK/OKCMAR as distributed by MLS GRID #1219653 Report a problem | ||
| 3/23/2026 | Listing removed | $630,000$181/sqft |
Source: MLSOK/OKCMAR as distributed by MLS GRID #1207546 Report a problem | ||
| 2/13/2026 | Price change | $630,000-1.6%$181/sqft |
Source: MLSOK/OKCMAR as distributed by MLS GRID #1207546 Report a problem | ||
| 1/14/2026 | Listed for sale | $640,000+18.7%$184/sqft |
Source: MLSOK/OKCMAR as distributed by MLS GRID #1207546 Report a problem | ||
| 11/28/2022 | Sold | $539,000-2%$155/sqft |
Source: MLSOK/OKCMAR as distributed by MLS GRID #1029491 Report a problem | ||
| 10/16/2022 | Pending sale | $550,000$158/sqft |
Source: MLSOK/OKCMAR as distributed by MLS GRID #1029491 Report a problem | ||
| 9/27/2022 | Price change | $550,000-1.6%$158/sqft |
Source: MLSOK/OKCMAR as distributed by MLS GRID #1029491 Report a problem | ||
| 9/12/2022 | Listed for sale | $559,000+20.2%$161/sqft |
Source: MLSOK/OKCMAR as distributed by MLS GRID #1029491 Report a problem | ||
| 6/30/2021 | Sold | $465,000-5.1%$134/sqft |
Source: MLSOK/OKCMAR as distributed by MLS GRID #949452 Report a problem | ||
| 1/31/2021 | Listing removed | $490,000$141/sqft |
Source:  MLSOK/OKCMAR as distributed by MLS GRID #924621 Report a problem MLSOK/OKCMAR as distributed by MLS GRID #924621 Report a problem | ||
| 8/22/2020 | Listed for sale | $490,000+20.4%$141/sqft |
Source: Metro Brokers of OK Elite #924621 Report a problem | ||
| 11/18/2013 | Sold | $407,000-1.4%$117/sqft |
Source: MLSOK/OKCMAR as distributed by MLS GRID #529962 Report a problem | ||
| 10/10/2013 | Price change | $412,900-4.5%$119/sqft |
Source: Metro First Realty of Edmond #529962 Report a problem | ||
| 8/16/2013 | Listed for sale | $432,500+11.2%$124/sqft |
Source: Metro First Realty Report a problem | ||
| 10/25/2006 | Sold | $389,000+455.7%$112/sqft |
Source: Public Record Report a problem | ||
| 11/12/2004 | Sold | $70,000$20/sqft |
Source: Public Record Report a problem | ||
Public tax history
| Year | Property taxes | Tax assessment |
|---|---|---|
| 2025 | $6,212 -0.2% | $59,070 -0.3% |
| 2024 | $6,221 +4.6% | $59,235 +3.9% |
| 2023 | $5,945 +11.9% | $57,035 +12.4% |
| 2022 | $5,312 +12.4% | $50,765 +11.9% |
| 2021 | $4,726 -2.4% | $45,375 -1.2% |
| 2020 | $4,841 +12.9% | $45,925 +0.5% |
| 2019 | $4,288 +1.6% | $45,705 +1.6% |
| 2018 | $4,221 -12.6% | $44,990 -1.2% |
| 2017 | $4,830 | $45,539 -1.3% |
| 2016 | $4,830 -1.1% | $46,144 +2.1% |
| 2015 | $4,884 +2.5% | $45,188 +0.2% |
| 2014 | $4,763 | $45,118 +15.4% |
| 2013 | -- | $39,114 +4.9% |
| 2012 | -- | $37,280 +0.9% |
| 2011 | -- | $36,949 +2.9% |
| 2010 | -- | $35,898 -12.5% |
| 2009 | -- | $41,023 +2.2% |
| 2008 | -- | $40,145 -0.7% |
| 2007 | -- | $40,436 +9436.8% |
| 2006 | -- | $424 |
Find assessor info on the county website
Monthly payment
Est. payment
Payment breakdown
Explore the cost of this home by adjusting the details. Changes won't be saved.Climate risks
Neighborhood: Hunters Creek
Nearby schools
GreatSchools rating
- 7/10John Ross Elementary SchoolGrades: PK-5Distance: 1.6 mi
- 9/10Cheyenne Middle SchoolGrades: 6-8Distance: 0.8 mi
- 10/10North High SchoolGrades: 9-12Distance: 1.9 mi
Schools provided by the listing agent
- Elementary: John Ross ES
- Middle: Cheyenne MS
- High: North HS
Source: MLSOK/OKCMAR as distributed by MLS GRID. This data may not be complete. We recommend contacting the local school district to confirm school assignments for this home.
- $434,3002 bd1 ba2.2k sqft3848 Villas Creek Ct, Edmond, OK 73003Off Market
- $451,6003 bd3 ba2.2k sqft3828 Villas Creek Ct, Edmond, OK 73003Off Market
- $425,4003 bd2 ba2.2k sqft3844 Villas Creek Ct, Edmond, OK 73003Off Market
- $403,2002 bd2 ba2.3k sqft3816 Villas Creek Ct, Edmond, OK 73003Off Market
- $545,7002 bd2 ba3.1k sqft3900 Villas Creek Ct, Edmond, OK 73003Off Market
- $501,0002 bd2 ba2.6k sqft3832 Villas Creek Ct, Edmond, OK 73003Off Market
- $478,1002 bd3 ba2.9k sqft3840 Villas Creek Ct, Edmond, OK 73003Off Market
- $478,6002 bd2 ba2.6k sqft3904 Villas Creek Ct, Edmond, OK 73003Off Market
A local agent can set up tours, give advice and negotiate with sellers.
Similar homes
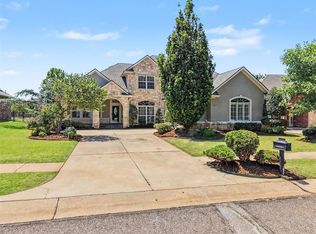
- $449,9003 bd3 ba2.8k sqft3808 Woodshadow Rd, Edmond, OK 73003For Sale
 MLS ID #1237482, Lynne Hamilton, Copper Creek Real Estate. MLSOK/OKCMAR as distributed by MLS GRID
 - $784,9005 bd5 ba4k sqft1301 Autumn Creek Dr, Edmond, OK 73003For Sale
 MLS ID #1242883, Darian Woolbright, Keller Williams Realty Elite. MLSOK/OKCMAR as distributed by MLS GRID
 - $539,9004 bd4 ba2.9k sqft2501 Semillon Way, Edmond, OK 73012For Sale
 MLS ID #1242413, Kaci Kaiser, Solas Real Estate LLC. MLSOK/OKCMAR as distributed by MLS GRID
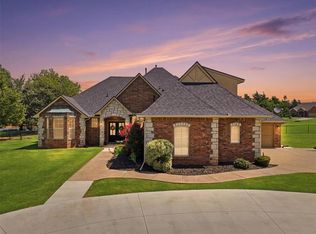
 - $549,0004 bd3 ba3k sqft8321 Venezia Ln, Edmond, OK 73034For Sale
 MLS ID #1237446, Christopher Morris, Block One Real Estate. MLSOK/OKCMAR as distributed by MLS GRID
 - $550,0003 bd4 ba3.2k sqft17021 Holly Burn Cir, Edmond, OK 73012For SaleMLS ID #1241755, Benjamin Tubbs, Atrium Realty, LLC. MLSOK/OKCMAR as distributed by MLS GRID
- $639,9005 bd4 ba3.9k sqft1100 Wild Plum, Edmond, OK 73025For SaleMLS ID #1232438, Melissa Farrow, Salt Real Estate Inc. MLSOK/OKCMAR as distributed by MLS GRID
- $795,0004 bd4 ba3.8k sqft3812 Creek Bank Dr, Edmond, OK 73003For SaleMLS ID #1227293, Jonathan Minerick, HomeCoin.com. MLSOK/OKCMAR as distributed by MLS GRID
- $569,5004 bd5 ba3.8k sqft617 Affirmed Dr, Edmond, OK 73025For SaleMLS ID #1208844, Teresa Favors, Coldwell Banker Select. MLSOK/OKCMAR as distributed by MLS GRID
- $550,0004 bd4 ba3.5k sqft11850 S Broadway, Edmond, OK 73034For SaleMLS ID #1182023, Mindy Turner, Turner Real Estate Team, Inc. MLSOK/OKCMAR as distributed by MLS GRID
- $579,0004 bd3 ba3.7k sqft600 NW 160th St, Edmond, OK 73013For SaleMLS ID #1241833, Jennifer Freeman, Weichert Realtors, Centennial. MLSOK/OKCMAR as distributed by MLS GRID
- $549,9004 bd4 ba3k sqft320 NW 151st Pl, Edmond, OK 73013For SaleMLS ID #1233384, Judy Bachman, Chinowth & Cohen. MLSOK/OKCMAR as distributed by MLS GRID
- $585,0003 bd4 ba3k sqft3108 Garden Hill Cir, Edmond, OK 73034For SaleMLS ID #1233737, Michelle Johnson, Stetson Bentley Realty LLC. MLSOK/OKCMAR as distributed by MLS GRID
- $575,0003 bd2 ba3.2k sqft22370 Cedar Ridge Rd, Edmond, OK 73025For SaleMLS ID #1228621, Rhonda Bratton, Rhonda Bratton Homes. MLSOK/OKCMAR as distributed by MLS GRID
- $540,0004 bd3 ba3.5k sqft808 Glenridge Dr, Edmond, OK 73013For SaleMLS ID #1235235, Alyssa McDowell, Cultivate Real Estate. MLSOK/OKCMAR as distributed by MLS GRID
- $649,9004 bd5 ba3.9k sqft1401 Canyon Bridge Ln, Edmond, OK 73034For SaleMLS ID #1243011, Sherry Stetson, Stetson Bentley Realty LLC. MLSOK/OKCMAR as distributed by MLS GRID
- $695,0004 bd4 ba3.5k sqft1217 River Chase Dr, Edmond, OK 73025For SaleMLS ID #1238735, Shea Timothy, Homestead + Co. MLSOK/OKCMAR as distributed by MLS GRID
- $575,0005 bd4 ba3.5k sqft6205 Valley Ridge Dr, Edmond, OK 73034For SaleMLS ID #1226434, Kellie Duran, Your Home Sold Gtd-Kerr/Norman. MLSOK/OKCMAR as distributed by MLS GRID
- $599,9004 bd4 ba3.3k sqft14708 Cottonwood, Edmond, OK 73025For SaleMLS ID #1233100, Stephen Franz, Elite Real Estate & Dev.. MLSOK/OKCMAR as distributed by MLS GRID
- $485,0004 bd3 ba2.9k sqft712 East Dr, Edmond, OK 73034For SaleMLS ID #1231511, Susan Munkres, Chinowth & Cohen. MLSOK/OKCMAR as distributed by MLS GRID
- $670,0004 bd4 ba3.2k sqft2948 Allie Dr, Edmond, OK 73012For SaleMLS ID #1234526, Kindra Elder, Stetson Bentley Realty LLC. MLSOK/OKCMAR as distributed by MLS GRID
