Nestled in the highly sought-after gated community of Meritage Park in the heart of Edmond, this stunning 4-bedroom, 3.5-bath home offers the perfect blend of luxury, comfort, and privacy. Ideally located just minutes from Mitch Park, premier dining and shopping, and top-rated Edmond schools, this charming neighborhood also features a community pool just a few doors away. From the moment you step inside, you'll be welcomed by gorgeous hardwood floors flowing throughout the main living areas. The spacious formal dining room opens to the inviting living room featuring a stone gas fireplace. The open-concept layout continues into the casual dining area and kitchen with granite countertops, stainless steel appliances, a breakfast bar, abundant cabinetry and pantry making it perfect for both everyday living and entertaining Privately situated at the back of the home, the spacious primary suite overlooks the backyard and features an ensuite bath with dual vanities, jetted tub, walk-in shower, private water closet, and a walk-in closet with direct access to the laundry room for added convenience. On the opposite side of the home are three additional bedrooms, including one with hardwood floors and built-ins that's perfect as a home office, plus a full bath with dual vanities. A powder bath and mudroom complete the main level. Upstairs, a large bonus room with a full bath offers endless flexibility as a media room, game room, or guest suite. Backing to a secluded 74-acre private estate, the backyard is a true retreat with exceptional privacy, a covered patio, built-in grill, outdoor fireplace, and beautifully landscaped yard perfect for year round outdoor enjoyment. Additional highlights include an oversized three-car garage, exceptional storage, and an unbeatable location in one of Edmond's most desirable gated neighborhoods. With the HOA providing full lawn maintenance this is a rare opportunity to enjoy elegant, low maintenance living, in the perfect central location.
For sale
$499,990
2501 Semillon Way, Edmond, OK 73012
4beds
2,973sqft
Single Family Residence
Built in 2015
9,801 Square Feet Lot
$493,600 Zestimate®
$168/sqft
$165/mo HOA
What's special
Outdoor fireplaceBuilt-in grillExceptional privacyWalk-in showerOpen-concept layoutKitchen with granite countertopsPrivate water closet
- 25 days
- 1,151
- 81
Likely to sell faster than
Zillow last checked:
Listing updated:
Listed by:
Kaci Kaiser 405-312-3264,
Solas Real Estate LLC
Source: MLSOK/OKCMAR as distributed by MLS GRID,MLS#: 1247580
Facts & features
Interior
Bedrooms & bathrooms
- Bedrooms: 4
- Bathrooms: 4
- Full bathrooms: 3
- 1/2 bathrooms: 1
Primary bedroom
- Description: Lower Level,Suite,Walk In Closet
Bedroom
- Description: Bookcase,Ceiling Fan,Lower Level
Bedroom
- Description: Ceiling Fan,Lower Level
Bedroom
- Description: Ceiling Fan,Lower Level
Bathroom
- Description: Double Vanities,Shower,Suite,Tub
Bathroom
- Description: Double Vanities,Full Bath,Lower Level,Tub & Shower
Bathroom
- Description: Half Bath
Bathroom
- Description: Full Bath,Tub & Shower,Upper Level
Dining room
- Description: Formal
Dining room
- Description: Kitchen,Living/Dining
Kitchen
- Description: Breakfast Bar,Pantry
Living room
- Description: Living Room,Living/Dining
Other
- Description: Bonus Room,Theater Room,Upper Level
Heating
- Has Heating (Unspecified Type)
Cooling
- Has cooling: Yes
Appliances
- Included: Dishwasher, Microwave, Water Heater, Built-In Electric Oven, Built-In Gas Range
Features
- Atrium, Paint Woodwork
- Flooring: Carpet, Tile, Wood
- Number of fireplaces: 2
- Fireplace features: Gas Log
Interior area
- Total structure area: 2,973
- Total interior livable area: 2,973 sqft
Video & virtual tour
Property
Parking
- Total spaces: 3
- Parking features: Garage, Open
- Garage spaces: 3
- Has uncovered spaces: Yes
Features
- Levels: One and One Half
- Stories: 1.5
- Fencing: Wood
Lot
- Size: 9,801 Square Feet
- Features: Greenbelt, Interior Lot, Wooded
Details
- Parcel number: 2501NONESemillon73012
- Special conditions: None
Construction
Type & style
- Home type: SingleFamily
- Architectural style: Dallas,Traditional
- Property subtype: Single Family Residence
Materials
- Brick & Frame
- Foundation: Slab
- Roof: Composition
Condition
- Year built: 2015
Utilities & green energy
- Utilities for property: Cable Available, High Speed Internet, Public
Community & HOA
HOA
- Has HOA: Yes
- Services included: Gated Entry, Common Area Maintenance, Pool
- HOA fee: $1,980 annually
Location
- Region: Edmond
Financial & listing details
- Price per square foot: $168/sqft
- Tax assessed value: $517,805
- Annual tax amount: $5,989
- Date on market: 9/3/2026
- Listing terms: Cash,Conventional,Sell FHA or VA
- Electric utility on property: Yes
Estimated market value
$493,600
$469,000 - $518,000
$2,930/mo
Price history
| Date | Event | Price |
|---|---|---|
| 9/3/2026 | Listed for sale | $499,990-7.4%$168/sqft |
Source:  MLSOK/OKCMAR as distributed by MLS GRID #1247580 Report a problem MLSOK/OKCMAR as distributed by MLS GRID #1247580 Report a problem | ||
| 9/3/2026 | Listing removed | $539,900$182/sqft |
Source: MLSOK/OKCMAR as distributed by MLS GRID #1242413 Report a problem | ||
| 8/12/2026 | Price change | $539,900-3.6%$182/sqft |
Source: MLSOK/OKCMAR as distributed by MLS GRID #1242413 Report a problem | ||
| 8/3/2026 | Listed for sale | $559,900+36.6%$188/sqft |
Source: MLSOK/OKCMAR as distributed by MLS GRID #1242413 Report a problem | ||
| 1/17/2017 | Sold | $410,000+516.5%$138/sqft |
Source: MLSOK/OKCMAR as distributed by MLS GRID #740953 Report a problem | ||
| 9/4/2014 | Sold | $66,500$22/sqft |
Source: Public Record Report a problem | ||
Public tax history
| Year | Property taxes | Tax assessment |
|---|---|---|
| 2025 | $5,990 +5.1% | $56,958 +5% |
| 2024 | $5,697 +5.8% | $54,246 +5% |
| 2023 | $5,385 +4.6% | $51,663 +5% |
| 2022 | $5,149 +5.5% | $49,203 +5% |
| 2021 | $4,880 -2.3% | $46,860 -1.2% |
| 2020 | $4,997 +12.2% | $47,410 -0.1% |
| 2019 | $4,453 -0.7% | $47,465 -0.7% |
| 2018 | $4,484 +105.4% | $47,795 +132.2% |
| 2017 | $2,183 | $20,583 |
| 2016 | $2,183 +0.2% | $20,583 +749.5% |
| 2015 | $2,179 | $2,423 |
Find assessor info on the county website
Monthly payment
Est. payment
Payment breakdown
Explore the cost of this home by adjusting the details. Changes won't be saved.Climate risks
Neighborhood: 73012
Nearby schools
Schools provided by the listing agent
- Elementary: Frontier ES
- Middle: Cheyenne MS
- High: North HS
Source: MLSOK/OKCMAR as distributed by MLS GRID. This data may not be complete. We recommend contacting the local school district to confirm school assignments for this home.
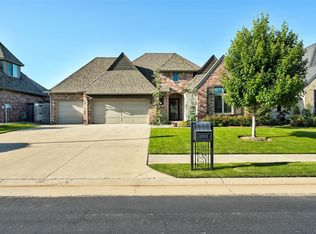
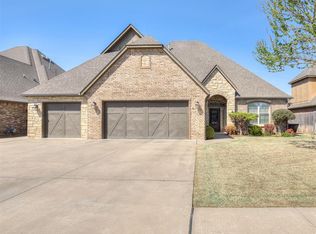
Similar homes
- $475,0004 bd4 ba3.1k sqft20500 Antler Farms Dr, Edmond, OK 73012For Sale
 MLS ID #1200448, Alexandra Webb, H&W Realty Branch. MLSOK/OKCMAR as distributed by MLS GRID
 - $494,9004 bd3 ba3.5k sqft15021 Salem Creek Rd, Edmond, OK 73013For Sale
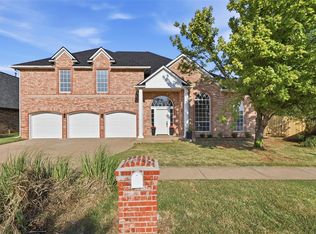 MLS ID #1243207, Jimmy Hughes, JMR Realty. MLSOK/OKCMAR as distributed by MLS GRID
 - $650,0004 bd4 ba3.5k sqft20915 Highlander Ridge Dr, Edmond, OK 73012For Sale
 MLS ID #1244127, Whitney Moss, Leah and Whitney LLC. MLSOK/OKCMAR as distributed by MLS GRID
 - $670,0004 bd4 ba3.2k sqft2948 Allie Dr, Edmond, OK 73012For Sale
 MLS ID #1234526, Kindra Elder, Stetson Bentley Realty LLC. MLSOK/OKCMAR as distributed by MLS GRID
