Welcome to 3109 Hunters Crest Drive, where modern design, quality craftsmanship, and everyday functionality come together in one exceptional home. Built in 2019 and impeccably maintained, this move-in ready residence offers 4 bedrooms, 3 full bathrooms, a bonus room that can easily serve as a 5th bedroom if needed. The heart of the home is the stunning open-concept kitchen featuring granite countertops, ceiling-height cabinetry, stainless steel appliances, a gas cooktop, farmhouse sink, and an oversized island that flows seamlessly into the inviting living room with a cozy fireplace and abundant natural light.
The private primary suite is a true retreat with a spa-inspired bathroom complete with a soaking tub, oversized walk-in shower, dual vanities, and a generous walk-in closet. Additional bedrooms are great sizes, offering flexibility for family, guests, or hobbies.
Step outside to enjoy the covered back patio with its own outdoor fireplace—perfect for entertaining, watching football in the fall, or relaxing year-round. You will also find the perfect spot for a fire pit or other outdoor activities, making this backyard truly special. Located in a desirable East Edmond neighborhood with convenient access to I-35, shopping, dining, and Edmond schools, this home offers the perfect blend of style, comfort, and location. Home located in the new Post Oak Elementary school district!
This is the one you've been waiting for—schedule your private showing today!
For sale
Price cut: $8.5K (9/2)
$489,000
3109 Hunter Crest Dr, Edmond, OK 73034
4beds
2,640sqft
Single Family Residence
Built in 2019
9,801 Square Feet Lot
$485,300 Zestimate®
$185/sqft
$67/mo HOA
What's special
Outdoor fireplaceSpa-inspired bathroomStunning open-concept kitchenPrivate primary suiteDual vanitiesSoaking tubOversized walk-in shower
- 29 days
- 623
- 44
Likely to sell faster than
Zillow last checked:
Listing updated:
Listed by:
Natalee Hitchcock 405-640-9716,
The Agency
Source: MLSOK/OKCMAR as distributed by MLS GRID,MLS#: 1242480
Facts & features
Interior
Bedrooms & bathrooms
- Bedrooms: 4
- Bathrooms: 3
- Full bathrooms: 3
Heating
- Has Heating (Unspecified Type)
Cooling
- Has cooling: Yes
Appliances
- Included: Dishwasher, Disposal, Microwave, Water Heater, Built-In Electric Oven, Built-In Gas Range
Features
- Combo Woodwork
- Flooring: Combination, Carpet, Tile
- Windows: Double Pane, Low E, Vinyl Frame
- Number of fireplaces: 2
Interior area
- Total structure area: 2,640
- Total interior livable area: 2,640 sqft
Property
Parking
- Total spaces: 3
- Parking features: Concrete
- Garage spaces: 3
Features
- Levels: One and One Half
- Stories: 1.5
- Fencing: Wood
Lot
- Size: 9,801 Square Feet
- Features: Interior Lot
Details
- Parcel number: 3109NONEHunterCrest73034
- Special conditions: None
Construction
Type & style
- Home type: SingleFamily
- Architectural style: Traditional
- Property subtype: Single Family Residence
Materials
- Brick & Frame, Masonry Vaneer
- Foundation: Slab
- Roof: Composition
Condition
- Year built: 2019
Utilities & green energy
- Utilities for property: Cable Available, Public
Community & HOA
HOA
- Has HOA: Yes
- Services included: Greenbelt, Recreation Facility
- HOA fee: $800 annually
Location
- Region: Edmond
Financial & listing details
- Price per square foot: $185/sqft
- Tax assessed value: $497,199
- Annual tax amount: $5,751
- Date on market: 8/7/2026
- Electric utility on property: Yes
Estimated market value
$485,300
$461,000 - $510,000
$3,203/mo
Price history
| Date | Event | Price |
|---|---|---|
| 9/2/2026 | Price change | $489,000-1.7%$185/sqft |
Source:  MLSOK/OKCMAR as distributed by MLS GRID #1242480 Report a problem MLSOK/OKCMAR as distributed by MLS GRID #1242480 Report a problem | ||
| 8/7/2026 | Listed for sale | $497,500+15.7%$188/sqft |
Source: MLSOK/OKCMAR as distributed by MLS GRID #1242480 Report a problem | ||
| 7/16/2024 | Listing removed | -- |
Source: Zillow Rentals Report a problem | ||
| 6/17/2024 | Listed for rent | $2,800-1.8%$1/sqft |
Source: Zillow Rentals Report a problem | ||
| 7/16/2023 | Listing removed | -- |
Source: Zillow Rentals Report a problem | ||
| 6/29/2023 | Listed for rent | $2,850$1/sqft |
Source: Zillow Rentals Report a problem | ||
| 11/22/2021 | Sold | $430,000-3.2%$163/sqft |
Source:  MLS Technology, Inc. #2133969 Report a problem MLS Technology, Inc. #2133969 Report a problem | ||
| 10/25/2021 | Pending sale | $444,000$168/sqft |
Source: MLS Technology, Inc. #2133969 Report a problem | ||
| 10/7/2021 | Price change | $444,000-1.1%$168/sqft |
Source: MLS Technology, Inc. #2133969 Report a problem | ||
| 9/29/2021 | Listed for sale | $449,000+17.9%$170/sqft |
Source: MLS Technology, Inc. #2133969 Report a problem | ||
| 3/13/2020 | Sold | $380,690$144/sqft |
Source: MLSOK/OKCMAR as distributed by MLS GRID #898960 Report a problem | ||
| 1/3/2020 | Listed for sale | $380,690+476.8%$144/sqft |
Source: Homes By Taber Report a problem | ||
| 3/26/2019 | Sold | $66,000$25/sqft |
Source: Public Record Report a problem | ||
Public tax history
| Year | Property taxes | Tax assessment |
|---|---|---|
| 2025 | $5,751 +5.1% | $54,691 +5% |
| 2024 | $5,471 +5.8% | $52,087 +5% |
| 2023 | $5,171 +4.6% | $49,607 +5% |
| 2022 | $4,944 +18.6% | $47,245 +15.1% |
| 2021 | $4,169 +6437.7% | $41,030 +6681.8% |
| 2020 | $64 +12.4% | $605 |
| 2019 | $57 -0.2% | $605 -0.2% |
| 2018 | $57 -11.4% | $606 +0.2% |
| 2017 | $64 | $605 |
| 2016 | $64 | $605 |
Find assessor info on the county website
Monthly payment
Est. payment
Payment breakdown
Explore the cost of this home by adjusting the details. Changes won't be saved.Climate risks
Neighborhood: 73034
Nearby schools
Schools provided by the listing agent
- Elementary: Post Oak ES
- Middle: Central MS
- High: Memorial HS
Source: MLSOK/OKCMAR as distributed by MLS GRID. This data may not be complete. We recommend contacting the local school district to confirm school assignments for this home.

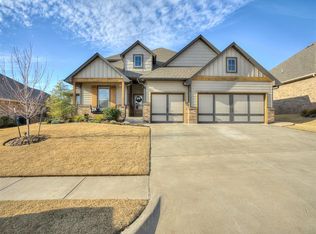
Similar homes
- $439,9004 bd3 ba2.4k sqft3032 Drake Crest Dr, Edmond, OK 73034For Sale
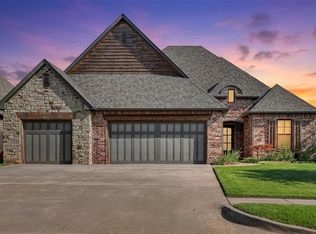 MLS ID #1236793, Xiang Li, Epic Real Estate. MLSOK/OKCMAR as distributed by MLS GRID
 - $500,0005 bd4 ba2.4k sqft7901 Behr Dr, Edmond, OK 73034For Sale
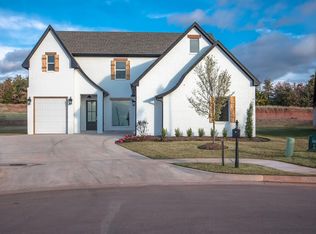 MLS ID #1231980, Erin Brendemihl, Dillard Cies Real Estate. MLSOK/OKCMAR as distributed by MLS GRID
 - $442,8454 bd3 ba2.2k sqft6100 Dale Ave, Edmond, OK 73034For Sale
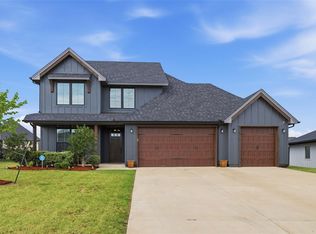 MLS ID #1243217, Cynthia Brown, eXp Realty, LLC. MLSOK/OKCMAR as distributed by MLS GRID
 - $525,0004 bd3 ba2.7k sqft4209 Emery Dr, Edmond, OK 73034For Sale
 MLS ID #1244529, Seth Bullard, Keller Williams Central OK. MLSOK/OKCMAR as distributed by MLS GRID
