Skip main navigation
Sold for $465,000
  • $465,000

    3041 Hunter Crest Dr, Edmond, OK 73034

    5beds
    2,530sqft
    Single Family Residence
    Built in 2019
    -- sqft lot
    $479,900 Zestimate®
    $184/sqft
    $3,083 Estimated rent

    Home value

    $479,900

    $456,000 - $504,000

    $3,083/mo

    Zestimate® history
    Loading
    Loading...

    Owner options

    List your home for rent

    $3,083/mo

    Rent Zestimate®

    Find your next renter with Zillow Rental Manager. Plus, with online applications, you can quickly screen prospective tenants – for free.

    Learn more

    $3,083/mo

    Rent Zestimate®

    Refinance and save

    $3,732/mo

    Est. payment

    Refinancing to a lower rate could help reduce your monthly payments and save thousands over the life of the loan.

    See today's rates

    $3,732/mo

    Est. payment

    Explore your selling options

    Work with a Zillow partner agent

    Leverage their expertise and Zillow's premium Showcase listings to get your home seen by more buyers.

    Get started

    List with your own agent

    Get your home in front of millions of buyers by listing it on Zillow.

    Learn how to do it

    Sell it yourself

    Take full control of how buyers see your home on Zillow by listing For Sale by Owner (FSBO).

    List your home

    What's special

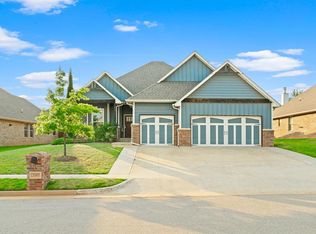
    Welcome to your dream home at 3041 Hunter Crest Dr., a stunning residence that seamlessly combines elegance, modern luxury, and comfort. Nestled in the heart of Edmond, this property offers a perfect blend of tranquility and convenience. A true 5-bedroom home PLUS a bonus room. Marvel at the architectural brilliance of this home, featuring a captivating facade, meticulous landscaping, and a charming front porch that sets the tone for what awaits inside. Step into a spacious and inviting interior with an open floor plan that effortlessly connects the living, dining, and kitchen areas. High ceilings and large windows flood the space with natural light, creating an airy and uplifting atmosphere. The heart of this home is undoubtedly the gourmet kitchen, equipped with top-of-the-line appliances, granite countertops, and ample cabinet space. Whether you're a culinary enthusiast or enjoy casual family meals, this kitchen is designed to inspire. Retreat to the sumptuous primary suite boasting a spa-like bathroom and generous walk-in closet. This home offers a split floor plan with the primary bedroom on one side and 3 secondary bedrooms downstairs on the other. There is also one bedroom upstairs with it's own full bathroom, and the bonus room for extra living space/movie room/etc. The outdoor living space is an entertainer's delight, featuring a spacious patio and lush greenery. Enjoy alfresco dining, host gatherings, or simply unwind in your private oasis. Conveniently located in Edmond, you'll have easy access to local amenities, top-rated schools, shopping, and dining. Embrace the tranquility of suburban living without sacrificing proximity to urban conveniences.

    Zillow last checked:

    Listing updated:

    Listed by:

    Jami Parker 918-519-6262,

    RE/MAX at Home

    Bought with:

    Patrick Boggs, 161237

    Brix Realty

    Source: MLSOK/OKCMAR as distributed by MLS GRID,MLS#: 1089903MLS Logo

    Facts & features

    Interior

    Bedrooms & bathrooms
    • Bedrooms: 5
    • Bathrooms: 3
    • Full bathrooms: 3
    Heating
    • Central
    Cooling
    • Has cooling: Yes
    Appliances
    • Included: Dishwasher, Disposal, Microwave, Water Heater, Built-In Electric Oven, Built-In Gas Range
    Features
    • Ceiling Fan(s), Combo Woodwork
    • Flooring: Combination, Carpet, Tile
    • Windows: Double Pane, Low E, Vinyl Frame
    • Number of fireplaces: 2
    • Fireplace features: Insert
    Interior area
    • Total structure area: 2,530
    • Total interior livable area: 2,530 sqft

    Property

    Parking
    • Total spaces: 3
    • Parking features: Concrete
    • Garage spaces: 3
    Features
    • Levels: One and One Half
    • Stories: 1.5
    • Patio & porch: Patio, Porch
    • Has spa: Yes
    • Spa features: Bath
    • Fencing: Wood
    Lot
    • Features: Interior Lot
    Details
    • Parcel number: 3041NONEHunterCrest73034
    • Special conditions: Kickout Clause,None

    Construction

    Type & style
    • Home type: SingleFamily
    • Architectural style: Traditional
    • Property subtype: Single Family Residence
    Materials
    • Brick & Frame, Masonry Vaneer
    • Foundation: Conventional
    • Roof: Composition
    Condition
    • Year built: 2019
    Details
    • Builder name: Homes by Taber

    Utilities & green energy

    • Utilities for property: Cable Available, Public

    Community & HOA

    HOA
    • Has HOA: Yes
    • Services included: Common Area Maintenance, Pool
    • HOA fee: $800 annually
    Location
    • Region: Edmond

    Financial & listing details

    • Price per square foot: $184/sqft
    • Tax assessed value: $487,000
    • Annual tax amount: $4,475
    • Date on market: 11/20/2024

    Price history

    DateEventPrice
    3/7/2024Sold$465,000-2.1%$184/sqft
    Source: MLSOK/OKCMAR as distributed by MLS GRID #1089903 Report a problem
    1/8/2024Pending sale$475,000$188/sqft
    Source: MLSOK/OKCMAR as distributed by MLS GRID #1089903 Report a problem
    11/30/2023Listed for sale$475,000+29.1%$188/sqft
    Source: MLSOK/OKCMAR as distributed by MLS GRID #1089903 Report a problem
    11/22/2019Sold$367,840+457.3%$145/sqft
    Source: MLSOK/OKCMAR as distributed by MLS GRID #882278 Report a problem
    5/9/2019Sold$66,000$26/sqft
    Source: Public Record Report a problem

    Public tax history

    YearProperty taxesTax assessment
    2025$5,633 +19%$53,570 +18.8%
    2024$4,734 +5.8%$45,077 +5%
    2023$4,475 +4.6%$42,931 +5%
    2022$4,278 +5.5%$40,887 +5%
    2021$4,056 -1.6%$38,940 -0.4%
    2020$4,122 +7162.3%$39,105 +6363.6%
    2019$57 -0.2%$605 -0.2%
    2018$57 -11.4%$606 +0.2%
    2017$64 $605
    2016$64 $605
    Find assessor info on the county website

    Neighborhood: 73034

    Nearby schools

    GreatSchools rating
    Schools provided by the listing agent
    • Elementary: Centennial ES
    • Middle: Central MS
    • High: Memorial HS

    Source: MLSOK/OKCMAR as distributed by MLS GRID. This data may not be complete. We recommend contacting the local school district to confirm school assignments for this home.

    Get a cash offer in 3 minutes
    Find out how much your home could sell for in as little as 3 minutes with a no-obligation cash offer.
    Estimated market value
    $479,900
    Get a cash offer in 3 minutes
    Find out how much your home could sell for in as little as 3 minutes with a no-obligation cash offer.
    Estimated market value
    $479,900