Seller offering $8,000 in concessions!!
Welcome to this beautifully designed transitional-style home featuring 4 bedrooms, 3.5 baths, a bonus room, and a versatile flex room with a barn door and picture window. Wood-style flooring flows throughout the main living areas and kitchen, creating a warm and inviting atmosphere.
The spacious living area features a gas fireplace with built-ins on either side, along with a stunning vaulted, beamed ceiling that extends from the living room into the kitchen. Tall windows fill the space with natural light.
This impressive kitchen is designed to host, gather, and impress, featuring a 5-burner gas cooktop, microwave drawer, farmhouse sink, and an expansive 8-foot breakfast-bar island. The kitchen flows seamlessly into a convenient coffee bar and a generous walk-in pantry complete with electrical outlets.
Extend your entertaining space to the covered patio, complete with a gas-log fireplace, remote-controlled ceiling fan, and cable connection—perfect for relaxing evenings or gatherings with family and friends.
The private main suite features a raised ceiling and a luxurious bath with dual vanities, a dedicated makeup bar, deep soaking tub, and separate shower. The generous dual-chest closet connects conveniently to the utility room and hallway, which includes a built-in bench for added functionality.
The second bedroom is located downstairs and offers a private bath, providing an ideal space for guests or family members. Upstairs, you'll find two additional bedrooms, a full bath, and a spacious bonus room.
Additional thoughtful touches include remote-controlled ceiling fans throughout the home, combining comfort and convenience in every room.
For sale
$629,900
19640 Stratmore Way, Edmond, OK 73012
4beds
3,160sqft
Single Family Residence
Built in 2025
0.3 Acres Lot
$627,000 Zestimate®
$199/sqft
$21/mo HOA
What's special
Deep soaking tubSeparate showerCovered patioBonus roomFarmhouse sinkMicrowave drawerConvenient coffee bar
- 54 days
- 267
- 14
Zillow last checked:
Listing updated:
Listed by:
Seth Bullard 405-650-7676,
Keller Williams Central OK
Source: MLSOK/OKCMAR as distributed by MLS GRID,MLS#: 1244607
Facts & features
Interior
Bedrooms & bathrooms
- Bedrooms: 4
- Bathrooms: 4
- Full bathrooms: 3
- 1/2 bathrooms: 1
Heating
- Has Heating (Unspecified Type)
Cooling
- Has cooling: Yes
Appliances
- Included: Dishwasher, Disposal, Microwave, Built-In Electric Oven, Built-In Gas Range
Features
- Flooring: Carpet, Tile
- Number of fireplaces: 1
- Fireplace features: Gas Log
Interior area
- Total structure area: 3,160
- Total interior livable area: 3,160 sqft
Property
Parking
- Total spaces: 3
- Parking features: Concrete
- Garage spaces: 3
Features
- Levels: Two
- Stories: 2
- Exterior features: Rain Gutters
Lot
- Size: 0.3 Acres
- Features: Corner Lot
Details
- Parcel number: 19640NONEStratmore73012
- Special conditions: None
Construction
Type & style
- Home type: SingleFamily
- Architectural style: Other,Traditional
- Property subtype: Single Family Residence
Materials
- Brick & Frame
- Foundation: Slab
- Roof: Composition
Condition
- Year built: 2025
Details
- Builder name: Merit Homes
- Warranty included: Yes
Utilities & green energy
- Utilities for property: Cable Available, High Speed Internet, Public
Community & HOA
HOA
- Has HOA: Yes
- Services included: Common Area Maintenance
- HOA fee: $250 annually
Location
- Region: Edmond
Financial & listing details
- Price per square foot: $199/sqft
- Tax assessed value: $6,632
- Annual tax amount: $88
- Date on market: 8/14/2026
- Electric utility on property: Yes
Estimated market value
$627,000
$596,000 - $658,000
$4,057/mo
Price history
| Date | Event | Price |
|---|---|---|
| 8/14/2026 | Listed for sale | $629,900-0.8%$199/sqft |
Source:  MLSOK/OKCMAR as distributed by MLS GRID #1244607 Report a problem MLSOK/OKCMAR as distributed by MLS GRID #1244607 Report a problem | ||
| 7/29/2026 | Listing removed | $634,999$201/sqft |
Source: MLSOK/OKCMAR as distributed by MLS GRID #1187807 Report a problem | ||
| 9/3/2025 | Listed for sale | $634,999+758.1%$201/sqft |
Source: MLSOK/OKCMAR as distributed by MLS GRID #1187807 Report a problem | ||
| 2/1/2020 | Listing removed | $74,000$23/sqft |
Source: McGraw Davisson Stewart (BO) #889058 Report a problem | ||
| 2/18/2019 | Listed for sale | $74,000$23/sqft |
Source: Berkshire Hathaway-Anderson #836048 Report a problem | ||
Public tax history
| Year | Property taxes | Tax assessment |
|---|---|---|
| 2025 | $88 +0.3% | $729 |
| 2024 | $87 +0.8% | $729 |
| 2023 | $87 -0.9% | $729 |
| 2022 | $88 +1% | $729 |
| 2021 | $87 -1.5% | $729 |
| 2020 | $88 +28.6% | $729 |
| 2019 | $68 -0.1% | $729 -0.1% |
| 2018 | $68 -22.6% | $730 +0.1% |
| 2017 | $88 | $729 -35.9% |
| 2016 | $88 -35.6% | $1,138 |
| 2015 | $137 -0.3% | $1,138 |
| 2014 | $138 | $1,138 |
| 2013 | -- | $1,138 |
Find assessor info on the county website
Monthly payment
Est. payment
Payment breakdown
Explore the cost of this home by adjusting the details. Changes won't be saved.Climate risks
Neighborhood: 73012
Nearby schools
Schools provided by the listing agent
- Elementary: Frontier ES
- Middle: Heartland MS
- High: Santa Fe HS
Source: MLSOK/OKCMAR as distributed by MLS GRID. This data may not be complete. We recommend contacting the local school district to confirm school assignments for this home.

Similar homes
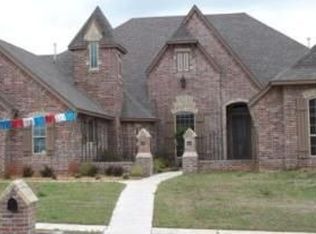
- $609,9004 bd4 ba2.6k sqft6301 NW 154th Ter, Edmond, OK 73013For Sale
 MLS ID #1248866, Karen Blevins, Chinowth & Cohen. MLSOK/OKCMAR as distributed by MLS GRID
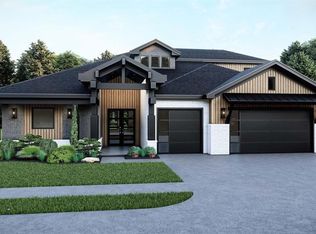
 - $540,0003 bd3 ba2.4k sqft19325 S Country Dr, Edmond, OK 73012For Sale
 MLS ID #1248884, Cheri Rollins, The Agency. MLSOK/OKCMAR as distributed by MLS GRID
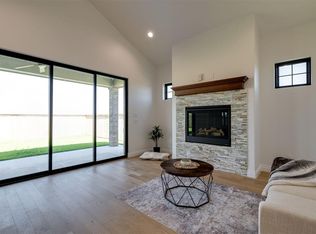
 - $810,0003 bd5 ba3.6k sqft16745 Little Leaf Ct, Edmond, OK 73012For Sale
 MLS ID #1248706, Cole Strickland, Metro Mark Realtors. MLSOK/OKCMAR as distributed by MLS GRID
 - $544,5004 bd3 ba2.8k sqft18128 Fieldshire Dr, Edmond, OK 73012For Sale
 MLS ID #1193001, Alex Trinidad, Executive Homes Realty, LLC. MLSOK/OKCMAR as distributed by MLS GRID
