What an opportunity for a true, 6 bedroom home, in the Edmond school district, at this price! This one is loaded with all of the extras; and, upgrades! You have 6 bedrooms, PLUS a dedicated study, PLUS a bonus room! Each of the bedrooms offers a built-in closet and ceiling fan. The living room has a beautiful coffered ceiling and large picture windows overlooking a serene backyard. The primary suite is nicely tucked away from the other 3 guest bedrooms on the lower level. The office is a dedicated space on the lower level. Upstairs you will find 2 bedrooms, a full bathroom, and a spacious bonus room! The back patio has been extended 2' offering an amazing space for outdoor living with the wood burning fireplace and is the perfect spot to enjoy the large backyard! The two car portion of the garage has been extended 2' to accomodate those longer vehicles! This home offers an assumable VA loan with 5.625 APR! Sprinkler system, full guttering, tankless hot water heater, storm shelter, sitting on a large corner lot with a perfect landscape! Highgarden is a sought after community with easy access to I-35, a neighborhood pool, clubhouse, playground, and pond with a paved walking trail.
For sale
$580,000
8800 Sansa St, Arcadia, OK 73007
6beds
2,859sqft
Single Family Residence
Built in 2023
0.28 Acres Lot
$-- Zestimate®
$203/sqft
$83/mo HOA
What's special
Sprinkler systemLarge backyardSpacious bonus roomBuilt-in closetFull gutteringCeiling fanBeautiful coffered ceiling
- 3 days
- 111
- 6
Zillow last checked:
Listing updated:
Listed by:
Lisa Landon 405-476-8728,
Keller Williams Central OK
Source: MLSOK/OKCMAR as distributed by MLS GRID,MLS#: 1256885
Facts & features
Interior
Bedrooms & bathrooms
- Bedrooms: 6
- Bathrooms: 3
- Full bathrooms: 3
Heating
- Central
Cooling
- Has cooling: Yes
Appliances
- Included: Dishwasher, Disposal, Microwave, Built-In Gas Range
Features
- Flooring: Carpet, Tile
- Windows: Double Pane Windows
- Number of fireplaces: 2
- Fireplace features: Gas Log
Interior area
- Total structure area: 2,859
- Total interior livable area: 2,859 sqft
Property
Parking
- Total spaces: 3
- Parking features: Garage
- Garage spaces: 3
Features
- Levels: Two
- Stories: 2
- Exterior features: Rain Gutters
- Fencing: Wood
Lot
- Size: 0.28 Acres
- Features: Corner Lot
Details
- Parcel number: 8800NONESansa73007
- Special conditions: None
Construction
Type & style
- Home type: SingleFamily
- Architectural style: Craftsman,Traditional
- Property subtype: Single Family Residence
Materials
- Brick & Frame, Stone
- Foundation: Pillar/Post/Pier
- Roof: Composition
Condition
- Year built: 2023
Utilities & green energy
- Utilities for property: Cable Available, Public
Community & HOA
HOA
- Has HOA: Yes
- Services included: Gated Entry, Greenbelt, Common Area Maintenance, Pool, Recreation Facility
- HOA fee: $1,000 annually
Location
- Region: Arcadia
Financial & listing details
- Price per square foot: $203/sqft
- Annual tax amount: $6,350
- Date on market: 11/6/2026
- Listing terms: Assumable
- Electric utility on property: Yes
Estimated market value
Not available
Estimated sales range
Not available
Not available
Price history
| Date | Event | Price |
|---|---|---|
| 11/6/2026 | Listed for sale | $580,000-1.3%$203/sqft |
Source:  MLSOK/OKCMAR as distributed by MLS GRID #1256885 Report a problem | ||
| 4/5/2023 | Pending sale | $587,390$205/sqft |
Source: MLSOK/OKCMAR as distributed by MLS GRID #1056179 Report a problem | ||
Public tax history
Tax history is unavailable.
Monthly payment
Est. payment
Payment breakdown
Explore the cost of this home by adjusting the details. Changes won't be saved.Climate risks
Neighborhood: 73007
Nearby schools
Schools provided by the listing agent
- Elementary: Red Bud ES
- Middle: Central MS
- High: Memorial HS
Source: MLSOK/OKCMAR as distributed by MLS GRID. This data may not be complete. We recommend contacting the local school district to confirm school assignments for this home.
Similar homes
- $469,9004 bd3 ba2.4k sqft8801 Grey Joy Rd, Arcadia, OK 73007For Sale
 MLS ID #1256699, Phillip Kitchen, Keller Williams Realty Elite. MLSOK/OKCMAR as distributed by MLS GRID
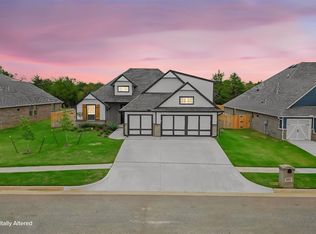
- $500,0004 bd3 ba2.3k sqft5208 Braavos Way, Edmond, OK 73007For Sale
 MLS ID #1256798, Leah Hanna, Copper Creek Real Estate. MLSOK/OKCMAR as distributed by MLS GRID
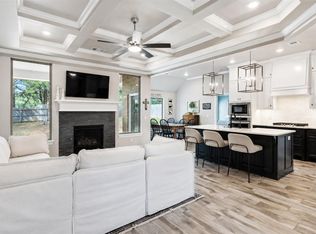
- $450,0004 bd3 ba2.3k sqft8809 Stark St, Arcadia, OK 73007For Sale
 MLS ID #1231730, Kadee French, Keller Williams Central OK. MLSOK/OKCMAR as distributed by MLS GRID
- $573,9004 bd4 ba2.8k sqft1533 Sadie Creek Rd, Edmond, OK 73034For Sale
 MLS ID #1256349, Tammy Ryan, McGraw REALTORS (BO). MLSOK/OKCMAR as distributed by MLS GRID
