Seller offering $5000 in concessions. Step into Ridge Creek South and discover a home designed for the way people truly live today—where everyday comfort meets elevated style. From the moment you walk through the dramatic 18-foot vaulted entry with custom metal railing, the home makes an unforgettable first impression while still feeling warm, inviting, and functional. The flexible layout offers space to grow, gather, and adapt with ease, featuring 5 bedrooms or the perfect 4-bedroom plus office setup for remote work, hobbies, or multigenerational living. The open-concept living area feels both spacious and cozy with soaring cathedral ceilings, rich wood beam detail, and natural flow ideal for entertaining or quiet nights at home. At the heart of the home, the kitchen was built to bring people together—complete with ceiling-height cabinetry, stunning 3cm quartz countertops, an oversized island perfect for hosting, and a walk-in pantry that keeps everything beautifully organized. The private primary suite creates a true retreat, featuring an expansive walk-in closet with direct utility room access for everyday convenience that simply makes life easier. Thoughtfully upgraded throughout with modern features including a WiFi-enabled sprinkler system, security system, tankless water heater, and more, this home offers the perfect balance of luxury, practicality, and effortless everyday living.
For sale
Price cut: $15K (8/20)
$499,900
4309 Emery Dr, Edmond, OK 73034
5beds
2,681sqft
Single Family Residence
Built in 2022
8,764 Square Feet Lot
$-- Zestimate®
$186/sqft
$82/mo HOA
What's special
Warm inviting and functionalRich wood beam detailFlexible layoutWifi-enabled sprinkler systemCeiling-height cabinetrySoaring cathedral ceilings
- 148 days
- 170
- 21
Zillow last checked:
Listing updated:
Listed by:
Angela Richards 405-401-6230,
Weichert Realtors, Centennial,
Lauren Biesemeyer 405-651-5203,
Weichert Realtors, Centennial
Source: MLSOK/OKCMAR as distributed by MLS GRID,MLS#: 1231565
Facts & features
Interior
Bedrooms & bathrooms
- Bedrooms: 5
- Bathrooms: 3
- Full bathrooms: 3
Heating
- Has Heating (Unspecified Type)
Cooling
- Has cooling: Yes
Appliances
- Included: Built-In Electric Oven, Built-In Gas Range
Features
- Flooring: Carpet, Tile, Wood
- Number of fireplaces: 1
- Fireplace features: Gas Log
Interior area
- Total structure area: 2,681
- Total interior livable area: 2,681 sqft
Property
Parking
- Total spaces: 3
- Parking features: Concrete
- Garage spaces: 3
Features
- Levels: Two
- Stories: 2
- Fencing: Combination
Lot
- Size: 8,764 Square Feet
- Features: Interior Lot
Details
- Parcel number: 4309NONEEmery73034
- Special conditions: Corporate Approval
Construction
Type & style
- Home type: SingleFamily
- Property subtype: Single Family Residence
Materials
- Brick & Frame
- Foundation: Slab
- Roof: Composition
Condition
- Year built: 2022
Details
- Builder name: STK Homes
Utilities & green energy
- Utilities for property: Cable Available, High Speed Internet, Public
Community & HOA
HOA
- Has HOA: Yes
- Services included: Gated Entry, Greenbelt, Pool
- HOA fee: $980 annually
Location
- Region: Edmond
Financial & listing details
- Price per square foot: $186/sqft
- Annual tax amount: $6,472
- Date on market: 5/28/2026
- Listing terms: Cash,Conventional,Sell FHA or VA
- Electric utility on property: Yes
Estimated market value
Not available
Estimated sales range
Not available
Not available
Price history
| Date | Event | Price |
|---|---|---|
| 8/20/2026 | Price change | $499,900-2.9%$186/sqft |
Source:  MLSOK/OKCMAR as distributed by MLS GRID #1231565 Report a problem | ||
| 7/17/2026 | Price change | $514,900-1.9%$192/sqft |
Source: MLSOK/OKCMAR as distributed by MLS GRID #1231565 Report a problem | ||
| 5/28/2026 | Listed for sale | $524,900+5.7%$196/sqft |
Source: MLSOK/OKCMAR as distributed by MLS GRID #1231565 Report a problem | ||
| 5/2/2022 | Pending sale | $496,479$185/sqft |
Source: MLSOK/OKCMAR as distributed by MLS GRID #990932 Report a problem | ||
| 2/2/2022 | Price change | $496,479+2.2%$185/sqft |
Source: MLSOK/OKCMAR as distributed by MLS GRID #990932 Report a problem | ||
| 1/24/2022 | Listed for sale | $485,627$181/sqft |
Source: MLSOK/OKCMAR as distributed by MLS GRID #990932 Report a problem | ||
Public tax history
Tax history is unavailable.
Monthly payment
Est. payment
Payment breakdown
Explore the cost of this home by adjusting the details. Changes won't be saved.Climate risks
Neighborhood: 73034
Nearby schools
Schools provided by the listing agent
- Elementary: Red Bud ES
- Middle: Central MS
- High: Memorial HS
Source: MLSOK/OKCMAR as distributed by MLS GRID. This data may not be complete. We recommend contacting the local school district to confirm school assignments for this home.
Similar homes
- $487,5004 bd3 ba2.5k sqft8201 Jenny Ln, Edmond, OK 73034For Sale
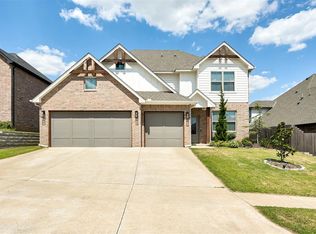 MLS ID #1247640, David Sterling, The Sterling Group, LLC. MLSOK/OKCMAR as distributed by MLS GRID
- $509,0005 bd4 ba3.1k sqft3101 Drake Crest Dr, Edmond, OK 73034For Sale
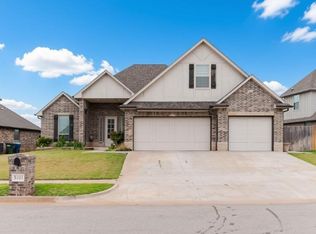 MLS ID #1226841, Claire Van Horn, Keller Williams Realty Elite. MLSOK/OKCMAR as distributed by MLS GRID
- $509,0004 bd3 ba2.4k sqft2132 Santa Monica St, Edmond, OK 73034For Sale
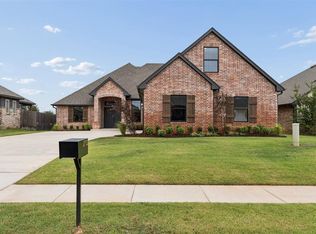 MLS ID #1252889, Michelle Johnson, Stetson Bentley Realty LLC. MLSOK/OKCMAR as distributed by MLS GRID
- $479,9004 bd3 ba2.4k sqft8801 Grey Joy Rd, Arcadia, OK 73007For Sale
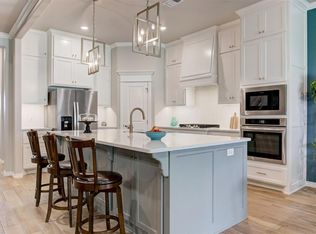 MLS ID #1247412, Phillip Kitchen, Keller Williams Realty Elite. MLSOK/OKCMAR as distributed by MLS GRID
