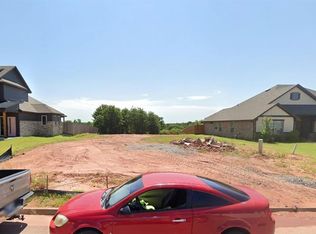
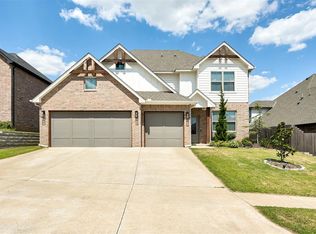
NEW CONSTRUCTION in Edmond with a floor plan designed to give you options. This 4-bedroom, 3-bath home offers three bedrooms on the main level, a dedicated study, spacious living area, and an upstairs fourth bedroom with its own full bath and closet. Need something other than a fourth bedroom? The upstairs space easily transitions into a bonus room, playroom, media room, theater, or private guest suite, giving you the flexibility to make the home work for the way you live.
At the heart of the home, the beautiful kitchen is filled with natural light and offers generous storage, creating a bright, welcoming space for everyday living and entertaining. A large laundry room with a mudbench is connected to the primary suite closet offers convenience and storage.
Location adds even more to love. Situated in Covell Valley in Edmond just minutes from the growing Covell & I-35 corridor, you’ll have convenient access to ShowBiz Cinemas, Starbucks, Crest Foods and an expanding collection of shopping, dining and entertainment options, including anticipated additions such as Whole Foods, Ruth’s Chris Steak House, Texas Roadhouse and Dick’s Sporting Goods. Covell Valley has a community pool and clubhouse as well, adding to the amenities.
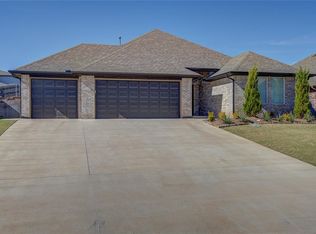
Brand-new construction, a flexible floor plan, three bedrooms downstairs, a 3 car garage, dedicated office space and a location surrounded by some of Edmond’s most exciting growth, this home brings together space, convenience and versatility in one beautiful package.
Owner/Agent
For sale
$509,000
2132 Santa Monica St, Edmond, OK 73034
4beds
2,466sqft
Single Family Residence
Built in 2026
8,450 Square Feet Lot
$-- Zestimate®
$206/sqft
$42/mo HOA
What's special
Community pool and clubhouseDedicated office spaceDedicated study
- 8 days
- 516
- 31
Likely to sell faster than
Zillow last checked:
Listing updated:
Listed by:
Michelle Johnson 405-905-9409,
Stetson Bentley Realty LLC
Source: MLSOK/OKCMAR as distributed by MLS GRID,MLS#: 1252889
Facts & features
Interior
Bedrooms & bathrooms
- Bedrooms: 4
- Bathrooms: 3
- Full bathrooms: 3
Heating
- Has Heating (Unspecified Type)
Cooling
- Has cooling: Yes
Features
- Number of fireplaces: 1
- Fireplace features: Electric
Interior area
- Total structure area: 2,466
- Total interior livable area: 2,466 sqft
Video & virtual tour
Property
Parking
- Total spaces: 3
- Parking features: Garage
- Garage spaces: 3
Features
- Levels: Two
- Stories: 2
Lot
- Size: 8,450 Square Feet
- Features: Interior Lot
Details
- Parcel number: 2132NONESantaMonica73034
- Special conditions: None
Construction
Type & style
- Home type: SingleFamily
- Architectural style: Traditional
- Property subtype: Single Family Residence
Materials
- Frame
- Foundation: Slab
- Roof: Composition
Condition
- Year built: 2026
Details
- Builder name: Falcon Group Properties LLC
Community & HOA
HOA
- Has HOA: Yes
- Services included: Common Area Maintenance, Pool
- HOA fee: $500 annually
Location
- Region: Edmond
Financial & listing details
- Price per square foot: $206/sqft
- Tax assessed value: $13,881
- Annual tax amount: $1,526
- Date on market: 10/8/2026
Estimated market value
Not available
Estimated sales range
Not available
Not available
Price history
| Date | Event | Price |
|---|---|---|
| 10/8/2026 | Listed for sale | $509,000+578.7%$206/sqft |
Source:  MLSOK/OKCMAR as distributed by MLS GRID #1252889 Report a problem MLSOK/OKCMAR as distributed by MLS GRID #1252889 Report a problem | ||
| 6/25/2025 | Sold | $75,000+13.6%$30/sqft |
Source: Public Record Report a problem | ||
| 7/23/2021 | Sold | $66,000$27/sqft |
Source: Public Record Report a problem | ||
Public tax history
| Year | Property taxes | Tax assessment |
|---|---|---|
| 2025 | $160 +0.1% | $1,526 |
| 2024 | $160 +0.8% | $1,526 |
| 2023 | $159 -0.4% | $1,526 |
| 2022 | $160 +0.5% | $1,526 |
| 2021 | $159 | $1,526 |
Find assessor info on the county website
Monthly payment
Est. payment
Payment breakdown
Explore the cost of this home by adjusting the details. Changes won't be saved.Climate risks
Neighborhood: 73034
Nearby schools
Schools provided by the listing agent
- Elementary: Red Bud ES
- Middle: Central MS
- High: Memorial HS
Source: MLSOK/OKCMAR as distributed by MLS GRID. This data may not be complete. We recommend contacting the local school district to confirm school assignments for this home.
Similar homes
- $469,9003 bd3 ba2.2k sqft2156 Josslyn Pl, Edmond, OK 73034For Sale
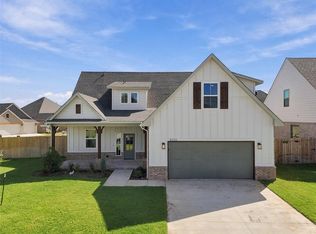 MLS ID #1249361, Wagner Rushing, The Listing House, LLC. MLSOK/OKCMAR as distributed by MLS GRID
 - $519,9004 bd3 ba2.5k sqft6017 Frankie Lynn Ln, Edmond, OK 73034For Sale
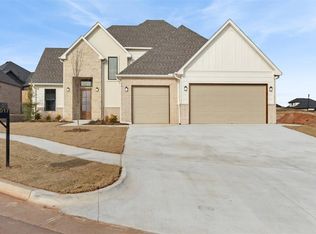 MLS ID #1205723, Alexis Burckart, Access Real Estate LLC. MLSOK/OKCMAR as distributed by MLS GRID
 - $487,5004 bd3 ba2.5k sqft8201 Jenny Ln, Edmond, OK 73034For Sale
 MLS ID #1247640, David Sterling, The Sterling Group, LLC. MLSOK/OKCMAR as distributed by MLS GRID
 - $499,9005 bd3 ba2.6k sqft4309 Emery Dr, Edmond, OK 73034For Sale
 MLS ID #1231565, Angela Richards, Weichert Realtors, Centennial. MLSOK/OKCMAR as distributed by MLS GRID
