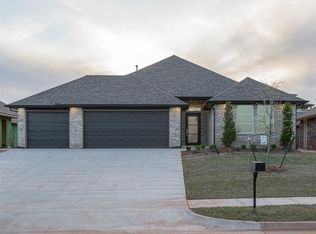
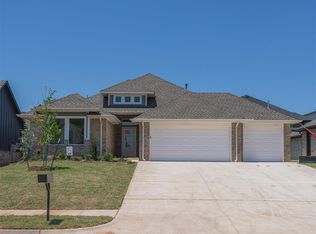
Welcome to your dream home in desirable Covell Valley in Edmond! This stunning three-bedroom, two-bathroom house feels like new and offers an exceptional living experience for buyers seeking both style and functionality. The heart of the home features an open-concept design that seamlessly connects the kitchen, dining, and living areas, creating the perfect space for daily life and entertaining. The beautiful gas fireplace is great for those chilly nights and the well-appointed kitchen boasts a convenient breakfast bar and generous pantry, making meal preparation a pleasure rather than a chore. Throughout the home, you'll discover beautiful wood-look tile flooring paired with designer carpet in select areas, creating a sophisticated yet comfortable atmosphere. Practical touches include a dedicated laundry room, thoughtful mud bench, and automatic sprinkler system. The primary bedroom suite offers a private retreat with custom blinds, large walk-in closet, double vanities and separate tub and shower. Step outside to enjoy the large covered back patio, perfect for morning coffee or evening gatherings, all within the privacy of your own backyard. Community amenities add even more value to this exceptional property with a neighborhood pool and daily conveniences are easily accessible with nearby I-35. Don't miss this opportunity to experience comfortable living in one of Edmond's most sought-after neighborhoods that offers both convenience and community.
For sale
Price cut: $4.9K (9/11)
$345,000
2133 Santa Monica St, Edmond, OK 73034
3beds
1,975sqft
Single Family Residence
Built in 2024
7,801 Square Feet Lot
$-- Zestimate®
$175/sqft
$42/mo HOA
What's special
- 61 days
- 466
- 22
Zillow last checked:
Listing updated:
Listed by:
Keesty Forney 405-850-5675,
Metro Brokers of OK Central
Source: MLSOK/OKCMAR as distributed by MLS GRID,MLS#: 1243087
Facts & features
Interior
Bedrooms & bathrooms
- Bedrooms: 3
- Bathrooms: 2
- Full bathrooms: 2
Primary bedroom
- Description: Ceiling Fan,Walk In Closet
Bathroom
- Description: Double Vanities,Garden Tub
Kitchen
- Description: Breakfast Bar
Heating
- Has Heating (Unspecified Type)
Cooling
- Has cooling: Yes
Appliances
- Included: Disposal, Microwave, Free-Standing Gas Oven, Free-Standing Gas Range
Features
- Paint Woodwork
- Flooring: Carpet, Tile
- Windows: Double Pane, Vinyl Frame
- Number of fireplaces: 1
- Fireplace features: Gas Log
Interior area
- Total structure area: 1,975
- Total interior livable area: 1,975 sqft
Property
Parking
- Total spaces: 3
- Parking features: Concrete
- Garage spaces: 3
Features
- Levels: One
- Stories: 1
- Fencing: Wood
Lot
- Size: 7,801 Square Feet
- Features: Interior Lot
Details
- Parcel number: 2133NONESantaMonica73034
- Special conditions: None
Construction
Type & style
- Home type: SingleFamily
- Architectural style: Traditional
- Property subtype: Single Family Residence
Materials
- Brick & Frame
- Foundation: Slab
- Roof: Composition
Condition
- Year built: 2024
Utilities & green energy
- Utilities for property: Cable Available, Public
Community & HOA
HOA
- Has HOA: Yes
- Services included: Common Area Maintenance, Pool
- HOA fee: $500 annually
Location
- Region: Edmond
Financial & listing details
- Price per square foot: $175/sqft
- Annual tax amount: $160
- Date on market: 8/7/2026
- Electric utility on property: Yes
Estimated market value
Not available
Estimated sales range
Not available
Not available
Price history
| Date | Event | Price |
|---|---|---|
| 9/11/2026 | Price change | $345,000-1.4%$175/sqft |
Source:  MLSOK/OKCMAR as distributed by MLS GRID #1243087 Report a problem MLSOK/OKCMAR as distributed by MLS GRID #1243087 Report a problem | ||
| 8/18/2026 | Listed for sale | $349,900$177/sqft |
Source: MLSOK/OKCMAR as distributed by MLS GRID #1243087 Report a problem | ||
| 8/11/2026 | Pending sale | $349,900$177/sqft |
Source: MLSOK/OKCMAR as distributed by MLS GRID #1243087 Report a problem | ||
| 8/7/2026 | Price change | $349,900-9.1%$177/sqft |
Source: MLSOK/OKCMAR as distributed by MLS GRID #1243087 Report a problem | ||
| 4/26/2024 | Pending sale | $384,900$195/sqft |
Source: MLSOK/OKCMAR as distributed by MLS GRID #1106426 Report a problem | ||
| 4/2/2024 | Listed for sale | $384,900$195/sqft |
Source: MLSOK/OKCMAR as distributed by MLS GRID #1106426 Report a problem | ||
| 4/2/2024 | Listing removed | -- |
Source: MLSOK/OKCMAR as distributed by MLS GRID #1097760 Report a problem | ||
| 2/5/2024 | Listed for sale | $384,900$195/sqft |
Source: MLSOK/OKCMAR as distributed by MLS GRID #1097760 Report a problem | ||
| 2/2/2024 | Listing removed | -- |
Source: MLSOK/OKCMAR as distributed by MLS GRID #1092334 Report a problem | ||
| 12/20/2023 | Listed for sale | $384,900$195/sqft |
Source: MLSOK/OKCMAR as distributed by MLS GRID #1092334 Report a problem | ||
Public tax history
Tax history is unavailable.
Monthly payment
Est. payment
Payment breakdown
Explore the cost of this home by adjusting the details. Changes won't be saved.Climate risks
Neighborhood: 73034
Nearby schools
Schools provided by the listing agent
- Elementary: Red Bud ES
- Middle: Sequoyah MS
- High: Memorial HS
Source: MLSOK/OKCMAR as distributed by MLS GRID. This data may not be complete. We recommend contacting the local school district to confirm school assignments for this home.
Similar homes
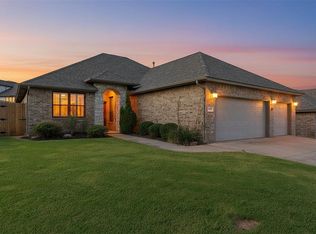
- $345,0004 bd2 ba1.8k sqft6116 Beverly Hills Dr, Edmond, OK 73034For Sale
 MLS ID #1239338, Erica Ades, Stetson Bentley Realty LLC. MLSOK/OKCMAR as distributed by MLS GRID
 - $347,6503 bd2 ba1.5k sqft8125 Mountain Oak Dr, Edmond, OK 73034For Sale
 MLS ID #1247653, Brigett Foster, RE/MAX First. MLSOK/OKCMAR as distributed by MLS GRID
 - $342,5003 bd2 ba1.5k sqft3240 Mangrove Rd, Edmond, OK 73034For Sale
 MLS ID #1237984, Lisa Landon, Keller Williams Central OK. MLSOK/OKCMAR as distributed by MLS GRID
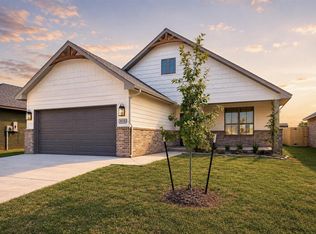
 - $348,9003 bd2 ba1.7k sqft4116 Overlook Pass, Edmond, OK 73025New Construction
 MLSOK/OKCMAR as distributed by MLS GRID
