With beautifully curated design throughout, this is a truly versatile floor plan! All on one level~ 4 bedrooms and a dedicated office! On one side is the primary suite, a guest bedroom, half bath, and laundry room. The office opens to the living room. Two secondary bedrooms and full bath on the opposite side of primary. So many ways to utilize the space! The kitchen has gas range, built-in oven/microwave, large island, quartz counters, farmhouse apron sink, walk-in pantry, and a spacious dine-in area. Living room with cathedral ceiling, beam, and fireplace. Elegant primary suite with elevated design-check out that shower! A back yard not too big and not too small with large covered back patio that faces east for cool evenings. Front covered porch has room for outdoor furniture. The location is just minutes from I-35 off Covell. Covell is the new center of everything with Whole Foods coming, and many fine dining experiences and entertainment. Post Oak elementary is Edmond's newest school and is immediately west of the neighborhood. It opens this fall with the middle school opening Fall of 2027. Conveniently located for quick access to OKC and more. Call today for your personal tour!
For sale
$450,000
2124 El Cajon St, Edmond, OK 73034
4beds
2,364sqft
Single Family Residence
Built in 2022
8,163 Square Feet Lot
$-- Zestimate®
$190/sqft
$42/mo HOA
What's special
Beautifully curated design throughoutTruly versatile floor planFarmhouse apron sinkQuartz countersSpacious dine-in areaWalk-in pantryDedicated office
- 93 days
- 244
- 22
Zillow last checked:
Listing updated:
Listed by:
Susan Conway 405-496-3873,
Keller Williams Central OK,
Katy Conway 405-414-8711,
Keller Williams Central OK
Source: MLSOK/OKCMAR as distributed by MLS GRID,MLS#: 1237988
Facts & features
Interior
Bedrooms & bathrooms
- Bedrooms: 4
- Bathrooms: 3
- Full bathrooms: 2
- 1/2 bathrooms: 1
Primary bedroom
- Description: Full Bath,Walk In Closet
Bathroom
- Description: Double Vanities,Tub & Shower
Bathroom
- Description: Double Vanities,Shower,Tub,Walk In Closet
Bathroom
- Description: Half Bath
Kitchen
- Description: Eating Space,Island
Living room
- Description: Fireplace
Study
- Description: Ceiling Fan
Heating
- Has Heating (Unspecified Type)
Cooling
- Has cooling: Yes
Appliances
- Included: Dishwasher, Disposal, Microwave, Built-In Electric Oven, Built-In Gas Range
Features
- Paint Woodwork
- Flooring: Combination
- Number of fireplaces: 1
Interior area
- Total structure area: 2,364
- Total interior livable area: 2,364 sqft
Property
Parking
- Total spaces: 3
- Parking features: Garage
- Garage spaces: 3
Features
- Levels: One
- Stories: 1
Lot
- Size: 8,163 Square Feet
- Features: Interior Lot
Details
- Parcel number: 2124NONEElCajon73034
- Special conditions: None
Construction
Type & style
- Home type: SingleFamily
- Architectural style: Traditional
- Property subtype: Single Family Residence
Materials
- Brick & Frame, Stucco
- Foundation: Slab
- Roof: Composition
Condition
- Year built: 2022
Utilities & green energy
- Utilities for property: Public
Community & HOA
HOA
- Has HOA: Yes
- Services included: Greenbelt, Common Area Maintenance, Pool, Recreation Facility
- HOA fee: $500 annually
Location
- Region: Edmond
Financial & listing details
- Price per square foot: $190/sqft
- Annual tax amount: $5,338
- Date on market: 7/10/2026
- Electric utility on property: Yes
Estimated market value
Not available
Estimated sales range
Not available
Not available
Price history
| Date | Event | Price |
|---|---|---|
| 7/10/2026 | Price change | $450,000-2.2%$190/sqft |
Source:  MLSOK/OKCMAR as distributed by MLS GRID #1237988 Report a problem MLSOK/OKCMAR as distributed by MLS GRID #1237988 Report a problem | ||
| 4/15/2022 | Pending sale | $459,999$195/sqft |
Source: MLSOK/OKCMAR as distributed by MLS GRID #993780 Report a problem | ||
| 3/16/2022 | Listed for sale | $459,999+5.7%$195/sqft |
Source: MLSOK/OKCMAR as distributed by MLS GRID #993780 Report a problem | ||
| 3/3/2022 | Listing removed | -- |
Source: MLSOK/OKCMAR as distributed by MLS GRID #993780 Report a problem | ||
| 2/4/2022 | Listed for sale | $434,999$184/sqft |
Source: MLSOK/OKCMAR as distributed by MLS GRID #993780 Report a problem | ||
Public tax history
Tax history is unavailable.
Monthly payment
Est. payment
Payment breakdown
Explore the cost of this home by adjusting the details. Changes won't be saved.Climate risks
Neighborhood: 73034
Nearby schools
Schools provided by the listing agent
- Elementary: Post Oak ES
- Middle: Central MS
- High: Memorial HS
Source: MLSOK/OKCMAR as distributed by MLS GRID. This data may not be complete. We recommend contacting the local school district to confirm school assignments for this home.
Similar homes
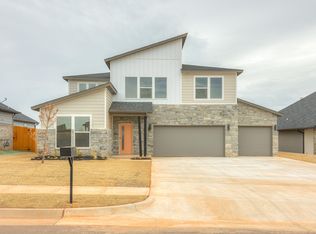
- $478,0004 bd4 ba2.6k sqft6125 Allen Scott Ln, Edmond, OK 73034For Sale
 MLS ID #1249732, Robert Buxton, LRE Realty, LLC. MLSOK/OKCMAR as distributed by MLS GRID
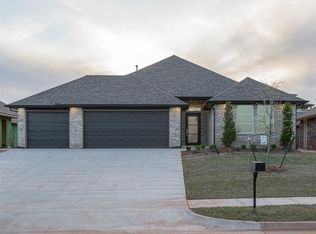
 - $449,9004 bd4 ba2.5k sqft2309 El Cajon St, Edmond, OK 73034For Sale
 MLS ID #1241415, Tempe Perreira, McGraw REALTORS (BO). MLSOK/OKCMAR as distributed by MLS GRID
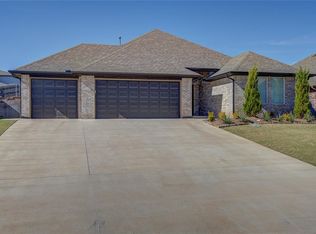
 - $439,9004 bd2 ba2.1k sqft2208 Preserve Edge Dr, Edmond, OK 73034For Sale
 MLS ID #1241673, Wagner Rushing, Hamilwood Real Estate. MLSOK/OKCMAR as distributed by MLS GRID
 - $445,0004 bd3 ba2.4k sqft2417 Twister Trl, Edmond, OK 73034For Sale
 MLS ID #1232226, JULIE BROOKS, LRE Realty, LLC. MLSOK/OKCMAR as distributed by MLS GRID
