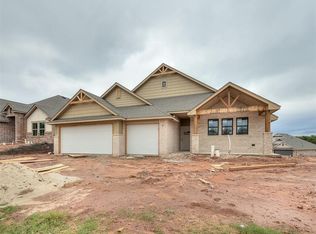
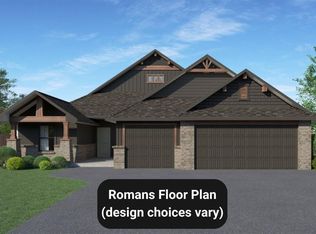
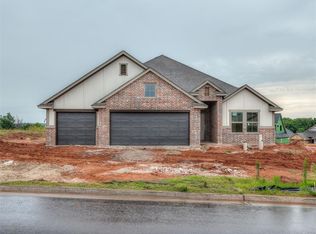
Builder is offering $10,000 toward closing costs, a rate buy-down, upgrades, and more! The James plan offers 2,112 sq. ft. with 4 bedrooms and classic curb appeal, featuring board-and-batten accents, painted trim, and a welcoming front porch. Inside, the spacious living room features vaulted ceilings and an electric fireplace and opens to the kitchen, making it easy to cook and entertain at the same time. The private primary suite includes an en-suite bath and a generous walk-in closet, and three secondary bedrooms offer flexibility for guests or a home office. Step outside to the covered back patio and enjoy peace of mind with an in-ground storm shelter in the 2-car garage. Just minutes from I-35, Edmond's entertainment district, shopping, dining, and so much more. Schedule your private tour today!
For sale
$439,900
2208 Preserve Edge Dr, Edmond, OK 73034
4beds
2,112sqft
Single Family Residence
Built in 2026
9,321 Square Feet Lot
$-- Zestimate®
$208/sqft
$63/mo HOA
What's special
Welcoming front porchPrivate primary suiteEn-suite bathThree secondary bedroomsBoard-and-batten accentsPainted trimElectric fireplace
- 2 days
- 105
- 5
Zillow last checked:
Listing updated:
Listed by:
Wagner Rushing 405-259-5003,
Hamilwood Real Estate
Source: MLSOK/OKCMAR as distributed by MLS GRID,MLS#: 1241673
Facts & features
Interior
Bedrooms & bathrooms
- Bedrooms: 4
- Bathrooms: 2
- Full bathrooms: 2
Heating
- Has Heating (Unspecified Type)
Cooling
- Has cooling: Yes
Appliances
- Included: Dishwasher, Disposal, Microwave, Free-Standing Gas Oven, Gas Range
Features
- Combo Woodwork
- Flooring: Tile, Wood
- Windows: Double Pane, Low E, Vinyl Frame
- Number of fireplaces: 1
- Fireplace features: Electric
Interior area
- Total structure area: 2,112
- Total interior livable area: 2,112 sqft
Property
Parking
- Total spaces: 3
- Parking features: Concrete
- Garage spaces: 3
Features
- Levels: One
- Stories: 1
Lot
- Size: 9,321 Square Feet
- Features: Interior Lot
Details
- Parcel number: 2208NONEPreserveEdge73034
- Special conditions: None
Construction
Type & style
- Home type: SingleFamily
- Architectural style: Craftsman
- Property subtype: Single Family Residence
Materials
- Brick & Frame
- Foundation: Pillar/Post/Pier
- Roof: Composition
Condition
- Year built: 2026
Details
- Builder name: The Builder's Collective
- Warranty included: Yes
Utilities & green energy
- Utilities for property: Cable Available, High Speed Internet, Public
Community & HOA
HOA
- Has HOA: Yes
- Services included: Common Area Maintenance, Pool
- HOA fee: $750 annually
Location
- Region: Edmond
Financial & listing details
- Price per square foot: $208/sqft
- Date on market: 10/3/2026
- Listing terms: Cash,Conventional,Sell FHA or VA
- Electric utility on property: Yes
Estimated market value
Not available
Estimated sales range
Not available
Not available
Price history
| Date | Event | Price |
|---|---|---|
| 10/3/2026 | Listed for sale | $439,900$208/sqft |
Source:  MLSOK/OKCMAR as distributed by MLS GRID #1241673 Report a problem MLSOK/OKCMAR as distributed by MLS GRID #1241673 Report a problem | ||
Public tax history
Tax history is unavailable.
Monthly payment
Est. payment
Payment breakdown
Explore the cost of this home by adjusting the details. Changes won't be saved.Climate risks
Neighborhood: 73034
Nearby schools
Schools provided by the listing agent
- Elementary: Red Bud ES
- Middle: Central MS
- High: Memorial HS
Source: MLSOK/OKCMAR as distributed by MLS GRID. This data may not be complete. We recommend contacting the local school district to confirm school assignments for this home.

Similar homes
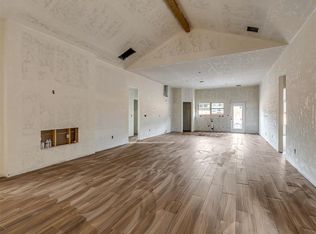
- $439,9004 bd2 ba2.1k sqft2209 Preserve Edge Dr, Edmond, OK 73034For Sale
 MLS ID #1241664, Wagner Rushing, The Listing House, LLC. MLSOK/OKCMAR as distributed by MLS GRID
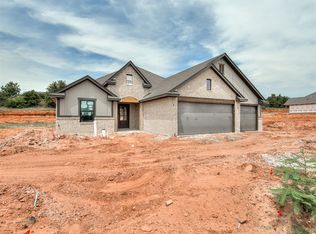
 - $429,9004 bd2 ba2k sqft2133 Preserve Edge Dr, Edmond, OK 73034For Sale
 MLS ID #1241459, Wagner Rushing, The Listing House, LLC. MLSOK/OKCMAR as distributed by MLS GRID
 - $429,9004 bd2 ba2k sqft2216 Preserve Edge Dr, Edmond, OK 73034For Sale
 MLS ID #1241462, Wagner Rushing, The Listing House, LLC. MLSOK/OKCMAR as distributed by MLS GRID
 - $459,9004 bd3 ba2.2k sqft2140 Preserve Edge Dr, Edmond, OK 73034For Sale
 MLS ID #1241491, Wagner Rushing, The Listing House, LLC. MLSOK/OKCMAR as distributed by MLS GRID
