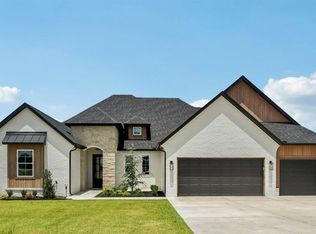
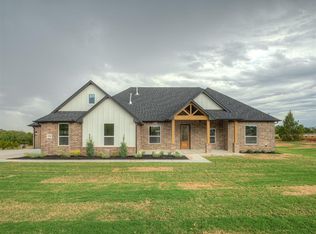
Home qualifies for both OHFA down payment assistance, as well as $0 down USDA loan. Take advantage of $5k toward buyer’s closing costs and or interest rate buy down! Your new home awaits, welcome to 2901 Deer Run Trail. Located in Beautiful Meadow Heights. Designed with both style and function in mind, this 3 bedroom, 2 bath, 3 car garage home showcases elevated finishes throughout. Upon entry, a bright foyer leads into a stunning open living space where vaulted ceilings and an exquisite fireplace create an inviting focal point. The kitchen is built for both everyday use and entertaining, featuring an oversized island, premium appliances, and ample prep space. The primary suite is filled with natural light and offers a spa inspired en-suite bath with dual vanities, a large walk-in shower, and an oversized walk-in closet. Thoughtful design, details, and quality craftsmanship are evident throughout the home. Experience modern comfort and refined style. Schedule your private showing today.
For sale
Price cut: $2K (9/12)
$422,900
2901 Deer Run Trl, Guthrie, OK 73044
3beds
2,009sqft
Single Family Residence
Built in 2026
0.86 Acres Lot
$-- Zestimate®
$211/sqft
$25/mo HOA
What's special
Elevated finishes throughoutLarge walk-in showerStunning open living spaceDual vanitiesSpa inspired en-suite bathOversized walk-in closetExquisite fireplace
- 52 days
- 297
- 38
Zillow last checked:
Listing updated:
Listed by:
Matthew McCaleb 405-431-0468,
LIME Realty
Source: MLSOK/OKCMAR as distributed by MLS GRID,MLS#: 1242152
Facts & features
Interior
Bedrooms & bathrooms
- Bedrooms: 3
- Bathrooms: 2
- Full bathrooms: 2
Heating
- Has Heating (Unspecified Type)
Cooling
- Has cooling: Yes
Features
- Number of fireplaces: 1
- Fireplace features: Gas Log
Interior area
- Total structure area: 2,009
- Total interior livable area: 2,009 sqft
Property
Parking
- Total spaces: 3
- Parking features: Garage
- Garage spaces: 3
Features
- Levels: One
- Stories: 1
Lot
- Size: 0.86 Acres
- Features: Corner Lot, Rural
Details
- Parcel number: 2901NONEDeerRun73044
- Special conditions: None
Construction
Type & style
- Home type: SingleFamily
- Architectural style: Bungalow,Ranch
- Property subtype: Single Family Residence
Materials
- Brick & Frame
- Foundation: Slab
- Roof: Composition
Condition
- Year built: 2026
Details
- Builder name: Bequer Homes Inc
Community & HOA
HOA
- Has HOA: Yes
- Services included: Common Area Maintenance
- HOA fee: $300 annually
Location
- Region: Guthrie
Financial & listing details
- Price per square foot: $211/sqft
- Annual tax amount: $1
- Date on market: 7/31/2026
- Listing terms: Cash,Conventional,Sell FHA or VA,Rural Housing Services
Estimated market value
Not available
Estimated sales range
Not available
Not available
Price history
| Date | Event | Price |
|---|---|---|
| 9/12/2026 | Price change | $422,900-0.5%$211/sqft |
Source:  MLSOK/OKCMAR as distributed by MLS GRID #1242152 Report a problem MLSOK/OKCMAR as distributed by MLS GRID #1242152 Report a problem | ||
| 7/31/2026 | Listed for sale | $424,900$211/sqft |
Source: MLSOK/OKCMAR as distributed by MLS GRID #1242152 Report a problem | ||
Public tax history
Tax history is unavailable.
Monthly payment
Est. payment
Payment breakdown
Explore the cost of this home by adjusting the details. Changes won't be saved.Climate risks
Neighborhood: 73044
Nearby schools
Schools provided by the listing agent
- Elementary: Charter Oak ES
- Middle: Guthrie JHS
- High: Guthrie HS
Source: MLSOK/OKCMAR as distributed by MLS GRID. This data may not be complete. We recommend contacting the local school district to confirm school assignments for this home.
Similar homes
- $455,0004 bd3 ba2.2k sqft10925 Sandstone Ridge Way, Guthrie, OK 73044New Construction
 MLSOK/OKCMAR as distributed by MLS GRID
 - $436,4004 bd2 ba2.2k sqft10924 Sandstone Ridge Way, Guthrie, OK 73044New Construction
 MLSOK/OKCMAR as distributed by MLS GRID
 - $483,3703 bd3 ba2.2k sqft1928 Valeries Dr, Guthrie, OK 73044For Sale
 MLS ID #1246671, Luis Escobar, Casa Pro Realty Inc.. MLSOK/OKCMAR as distributed by MLS GRID
 - $519,9005 bd3 ba2.5k sqft10849 Turkey Trot Trl, Guthrie, OK 73044For Sale
 MLS ID #1247737, David Dobson-Tucker, RE/MAX First. MLSOK/OKCMAR as distributed by MLS GRID
