Skip main navigation
Sold for $529,000
  • $529,000

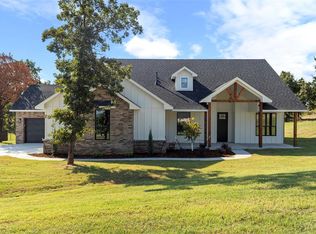
    2900 Deer Run Trl, Guthrie, OK 73044

    4beds
    2,556sqft
    Single Family Residence
    Built in 2025
    0.84 Acres Lot
    $545,200 Zestimate®
    $207/sqft
    $3,120 Estimated rent

    Home value

    $545,200

    $485,000 - $611,000

    $3,120/mo

    Zestimate® history
    Loading
    Loading...

    Owner options

    List your home for rent

    $3,120/mo

    Rent Zestimate®

    Find your next renter with Zillow Rental Manager. Plus, with online applications, you can quickly screen prospective tenants – for free.

    Learn more

    $3,120/mo

    Rent Zestimate®

    Refinance and save

    $3,433/mo

    Est. payment

    Refinancing to a lower rate could help reduce your monthly payments and save thousands over the life of the loan.

    See today's rates

    $3,433/mo

    Est. payment

    Explore your selling options

    Work with a Zillow partner agent

    Leverage their expertise and Zillow's premium Showcase listings to get your home seen by more buyers.

    Get started

    List with your own agent

    Get your home in front of millions of buyers by listing it on Zillow.

    Learn how to do it

    Sell it yourself

    Take full control of how buyers see your home on Zillow by listing For Sale by Owner (FSBO).

    List your home

    What's special

    Rustic wood beamGenerous islandModern color paletteSprinkler systemExquisite countertopsDesigner tonesUpscale finishes
    Builder is currently offering 10,000 in incentives for buyers. This can go towards - rate buy downs, closing costs, and amenities for the home (blinds, fencing, etc.). Step into refined living with this newly completed, designer-crafted home nestled in the heart of Guthrie. Every detail has been thoughtfully curated — from the modern color palette to the upscale finishes that exude warmth and sophistication. The expansive living room boasts a soaring cathedral ceiling adorned with a rustic wood beam, a striking floor-to-ceiling stone fireplace, and rich wood-look tile flooring that blends beauty with durability. French doors lead to a private study, ideal for a home office or library. This home features four spacious bedrooms, each thoughtfully designed for comfort and style. The gourmet kitchen is a showpiece — anchored by a generous island, exquisite countertops, and a tasteful mix of brass accents and designer tones, creating a space that is both elegant and inviting. An exceptional lighting package elevates every room. Retreat to the luxurious primary suite featuring a spa-inspired bath with under-cabinet lighting, ceiling-height tile, double vanities, a walk-in closet, a soaking tub, and a separate shower — the perfect escape at day's end. Additional highlights include a well-appointed walk-in pantry, a good sized utility room, and a three-car garage. Enjoy the outdoors under a covered patio with a ceiling fan — ideal for peaceful evenings under the Oklahoma sky. Property includes a sprinkler system, private well, and septic. This is more than just a home — it’s a lifestyle of comfort, craftsmanship, and timeless beauty.

    Zillow last checked:

    Listing updated:

    Listed by:

    David Dobson-Tucker 405-924-4663,

    RE/MAX First

    Bought with:

    April Peterson, 175719

    Brix Realty

    Source: MLSOK/OKCMAR as distributed by MLS GRID,MLS#: 1177974MLS Logo

    Facts & features

    Interior

    Bedrooms & bathrooms
    • Bedrooms: 4
    • Bathrooms: 3
    • Full bathrooms: 3
    Heating
    • Central
    Cooling
    • Has cooling: Yes
    Appliances
    • Included: Dishwasher, Disposal, Microwave, Free-Standing Electric Oven, Free-Standing Gas Range
    • Laundry: Laundry Room
    Features
    • Ceiling Fan(s), Combo Woodwork, Stained Wood
    • Flooring: Carpet, Tile
    • Number of fireplaces: 1
    • Fireplace features: Insert
    Interior area
    • Total structure area: 2,556
    • Total interior livable area: 2,556 sqft

    Property

    Parking
    • Total spaces: 3
    • Parking features: Concrete
    • Garage spaces: 3
    Features
    • Levels: One
    • Stories: 1
    • Patio & porch: Patio
    Lot
    • Size: 0.84 Acres
    • Features: Corner Lot, Interior Lot
    Details
    • Parcel number: 2900NONEDeerRun73044
    • Special conditions: None

    Construction

    Type & style
    • Home type: SingleFamily
    • Architectural style: Modern,Traditional
    • Property subtype: Single Family Residence
    Materials
    • Brick
    • Foundation: Slab
    • Roof: Composition
    Condition
    • Year built: 2025
    Details
    • Builder name: Imperial Luxury Homes

    Utilities & green energy

    • Sewer: Septic Tank
    • Water: Well

    Community & neighborhood

    Location
    • Region: Guthrie

    HOA & financial

    HOA
    • Has HOA: Yes
    • HOA fee: $300 annually
    • Services included: Greenbelt

    Price history

    DateEventPrice
    12/27/2025Sold$529,000$207/sqft
    Source: MLSOK/OKCMAR as distributed by MLS GRID #1177974 Report a problem
    12/6/2025Pending sale$529,000$207/sqft
    Source: MLSOK/OKCMAR as distributed by MLS GRID #1177974 Report a problem
    6/28/2025Listed for sale$529,000$207/sqft
    Source: MLSOK/OKCMAR as distributed by MLS GRID #1177974 Report a problem

    Public tax history

    Tax history is unavailable.

    Neighborhood: 73044

    Nearby schools

    GreatSchools rating
    Schools provided by the listing agent
    • Elementary: Central ES
    • Middle: Guthrie JHS
    • High: Guthrie HS

    Source: MLSOK/OKCMAR as distributed by MLS GRID. This data may not be complete. We recommend contacting the local school district to confirm school assignments for this home.

    Get a cash offer in 3 minutes
    Find out how much your home could sell for in as little as 3 minutes with a no-obligation cash offer.
    Estimated market value
    $545,200
    Get a cash offer in 3 minutes
    Find out how much your home could sell for in as little as 3 minutes with a no-obligation cash offer.
    Estimated market value
    $545,200