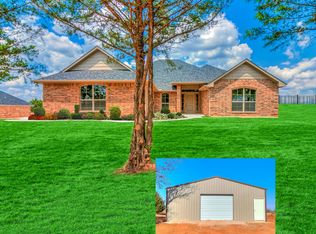
10,000 BUILDER INCENTIVES!!!THIS ONE HAS THE EXTRAS ALREADY DONE—AND WAIT UNTIL YOU SEE THE SHOP! If you’ve been searching for a home with plenty of space inside, serious garage space, AND a shop outside, this one checks some BIG boxes! Offering approximately 2,238 SF, this thoughtfully designed home features 4 bedrooms, 3 bathrooms, a dedicated study, 4-CAR ATTACHED GARAGE, and an open living, kitchen and dining area made for everyday living and entertaining. The wood-burning fireplace adds warmth and character to the family room, while wood-look tile throughout brings together style and easy maintenance. Two of the showers were upgraded to beautiful all-tile showers,
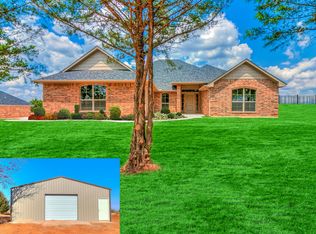
And then there’s the 30x50x12 SHOP! With a 10-foot overhead door, 60-amp electrical service and two culverts installed for access, this space is ready for whatever you can dream up—workshop, hobby space, equipment, boats, toys, extra vehicles, storage and more! Back inside, the private owner’s suite offers its own sitting area, spacious closet and ensuite bath, while three additional bedrooms give everyone room to spread out. Need a home office? You’ve got a dedicated study. Love spending time outdoors? The large covered “Chill Zone” is just waiting for morning coffee, weekend cookouts, game-day gatherings or quiet evenings at home. The floor plan also includes a walk-in pantry, utility room and plenty of storage.
4 bedrooms + 3 baths + study + 4-car garage + 30x50 shop = ROOM FOR LIFE AND ALL THE THINGS THAT COME WITH IT! This home is packed with extras and ready for its next family to move in, spread out and make it their own. For added peace of mind, this home includes the standard builder’s warranty plus an additional 10-year Limited Structural third party Warranty through RWC, offering long-term confidence in your investment! HOA is $250 per year
For sale
$440,000
2541 Secretariat Pass, Guthrie, OK 73044
4beds
2,238sqft
Single Family Residence
Built in 2026
0.79 Acres Lot
$-- Zestimate®
$197/sqft
$-- HOA
What's special
Utility roomBeautiful all-tile showersPlenty of storageWalk-in pantryDedicated study
- 25 days
- 267
- 41
Zillow last checked:
Listing updated:
Listed by:
Kori Watson 405-519-1598,
405 Home Store
Source: MLSOK/OKCMAR as distributed by MLS GRID,MLS#: 1249261
Facts & features
Interior
Bedrooms & bathrooms
- Bedrooms: 4
- Bathrooms: 3
- Full bathrooms: 3
Heating
- Heat Pump
Cooling
- Heat Pump
Appliances
- Included: Dishwasher, Disposal, Microwave, Water Heater, Free-Standing Electric Range
Features
- Flooring: Tile
- Number of fireplaces: 1
- Fireplace features: Wood Burning
Interior area
- Total structure area: 2,238
- Total interior livable area: 2,238 sqft
Property
Parking
- Total spaces: 4
- Parking features: Garage
- Garage spaces: 4
Features
- Levels: One
- Stories: 1
Lot
- Size: 0.79 Acres
- Features: Interior Lot
Details
- Parcel number: 2541NONESecretariat73044
- Special conditions: None
Construction
Type & style
- Home type: SingleFamily
- Architectural style: Traditional
- Property subtype: Single Family Residence
Materials
- Brick & Frame
- Foundation: Slab
- Roof: Composition
Condition
- Year built: 2026
Details
- Builder name: Blue Ribbon Construction LLC
- Warranty included: Yes
Utilities & green energy
- Water: Well
- Utilities for property: Aerobic System, High Speed Internet
Community & HOA
HOA
- Has HOA: Yes
- Services included: Common Area Maintenance
Location
- Region: Guthrie
Financial & listing details
- Price per square foot: $197/sqft
- Tax assessed value: $185
- Annual tax amount: $2
- Date on market: 9/16/2026
- Listing terms: Cash,Conventional,Sell FHA or VA,Rural Housing Services
- Electric utility on property: Yes
Estimated market value
Not available
Estimated sales range
Not available
Not available
Price history
| Date | Event | Price |
|---|---|---|
| 9/16/2026 | Listed for sale | $440,000$197/sqft |
Source:  MLSOK/OKCMAR as distributed by MLS GRID #1249261 Report a problem MLSOK/OKCMAR as distributed by MLS GRID #1249261 Report a problem | ||
Public tax history
| Year | Property taxes | Tax assessment |
|---|---|---|
| 2025 | $2 | $20 |
| 2024 | $2 +2.2% | $20 |
| 2023 | $2 | $20 |
| 2022 | $2 | $20 |
Find assessor info on the county website
Monthly payment
Est. payment
Payment breakdown
Explore the cost of this home by adjusting the details. Changes won't be saved.Climate risks
Neighborhood: 73044
Nearby schools
Schools provided by the listing agent
- Elementary: Fogarty ES
- Middle: Guthrie JHS
- High: Guthrie HS
Source: MLSOK/OKCMAR as distributed by MLS GRID. This data may not be complete. We recommend contacting the local school district to confirm school assignments for this home.
- from $347,5004 bd3 ba2.3k sqftRIO GRANDE Plan, Belmont, Guthrie, OK 73044New Construction
- from $315,0003 bd3 ba2k sqftMEDICINE BOW Plan, Belmont, Guthrie, OK 73044New Construction
- from $367,5005 bd3 ba2.5k sqftUMATILLA Plan, Belmont, Guthrie, OK 73044New Construction
- from $310,5004 bd3 ba1.9k sqftLINCOLN Plan, Belmont, Guthrie, OK 73044New Construction
Similar homes
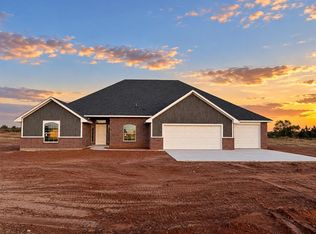
- $399,5004 bd3 ba2.3k sqft2670 Secretariat Pass, Guthrie, OK 73044For Sale
 MLS ID #1244506, Kori Watson, 405 Home Store. MLSOK/OKCMAR as distributed by MLS GRID
 - $--4 bd3 ba2.7k sqft6790 Mint Julep Ln, Guthrie, OK 73044Auction
 Auction.com 2
 - $391,5005 bd3 ba2.2k sqft2621 Secretariat Pass, Guthrie, OK 73044For Sale
 MLS ID #1242154, Kristie Wirth, 405 Home Store. MLSOK/OKCMAR as distributed by MLS GRID
 - $369,5004 bd3 ba2k sqft2681 Secretariat Pass, Guthrie, OK 73044For Sale
 MLS ID #1239734, Kristie Wirth, 405 Home Store. MLSOK/OKCMAR as distributed by MLS GRID
