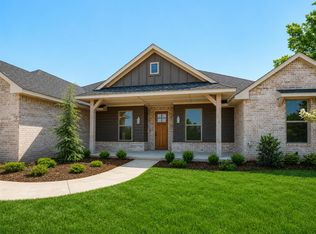
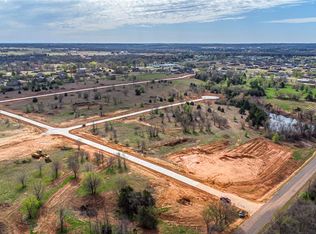
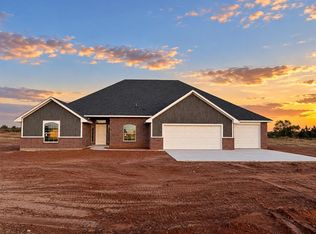
Don't miss this gorgeous new construction home in Guthrie, located in the brand-new, shop-building-approved community of Settlers Point! This beautifully designed home offers an ideal balance of space, functionality, and convenience. The open-concept floor plan features a spacious family room with a cozy fireplace that flows into the thoughtfully designed kitchen with a large island, ample cabinetry, and large pantry it is ideal for everyday living and entertaining. The primary suite provides a peaceful retreat with dual vanities, a soaking tub, tiled walk-in shower, and an oversized walk-in closet. Also featuring generously sized secondary bedrooms, including a flex room perfect for a home office or guests. This move-in-ready home includes a 1-year builder warranty, modern construction, energy-efficient design, and low-maintenance living in a desirable Guthrie location near major highways putting you just minutes from shopping, dining, and daily amenities, with easy access to Edmond. Call to schedule your private tour today!
For sale
$398,500
2079 Castle Dr, Guthrie, OK 73044
4beds
2,075sqft
Single Family Residence
Built in 2026
0.56 Acres Lot
$-- Zestimate®
$192/sqft
$25/mo HOA
What's special
Thoughtfully designed kitchenOpen-concept floor planSpacious family roomPrimary suiteDual vanitiesGenerously sized secondary bedroomsSoaking tub
- 5 days
- 164
- 13
Zillow last checked:
Listing updated:
Listed by:
Renata Lair 405-326-5762,
Cadence Real Estate,
Kathryn Thompson 405-313-8239,
Cadence Real Estate
Source: MLSOK/OKCMAR as distributed by MLS GRID,MLS#: 1252141
Facts & features
Interior
Bedrooms & bathrooms
- Bedrooms: 4
- Bathrooms: 3
- Full bathrooms: 2
- 1/2 bathrooms: 1
Heating
- Has Heating (Unspecified Type)
Cooling
- Has cooling: Yes
Appliances
- Included: Dishwasher, Disposal, Microwave, Water Heater, Free-Standing Gas Oven, Free-Standing Gas Range
Features
- Paint Woodwork
- Flooring: Carpet, Tile
- Windows: Double Pane, Low E, Vinyl Frame
- Number of fireplaces: 1
- Fireplace features: Gas Log
Interior area
- Total structure area: 2,075
- Total interior livable area: 2,075 sqft
Property
Parking
- Total spaces: 3
- Parking features: Garage
- Garage spaces: 3
Features
- Levels: One
- Stories: 1
Lot
- Size: 0.56 Acres
- Features: Interior Lot
Details
- Parcel number: 2079NONECattle73044
- Special conditions: None
Construction
Type & style
- Home type: SingleFamily
- Architectural style: Craftsman,Traditional
- Property subtype: Single Family Residence
Materials
- Brick & Frame
- Foundation: Slab
Condition
- Year built: 2026
Details
- Builder name: NEO Homes
- Warranty included: Yes
Utilities & green energy
- Sewer: Septic Tank
- Water: Rural
- Utilities for property: Cable Available
Community & HOA
HOA
- Has HOA: Yes
- Services included: Common Area Maintenance
- HOA fee: $300 annually
Location
- Region: Guthrie
Financial & listing details
- Price per square foot: $192/sqft
- Annual tax amount: $3,500
- Date on market: 10/3/2026
- Listing terms: Cash,Conventional,Sell FHA or VA,Rural Housing Services,VA
- Electric utility on property: Yes
Estimated market value
Not available
Estimated sales range
Not available
Not available
Price history
| Date | Event | Price |
|---|---|---|
| 10/3/2026 | Listed for sale | $398,500$192/sqft |
Source:  MLSOK/OKCMAR as distributed by MLS GRID #1252141 Report a problem MLSOK/OKCMAR as distributed by MLS GRID #1252141 Report a problem | ||
Public tax history
Tax history is unavailable.
Monthly payment
Est. payment
Payment breakdown
Explore the cost of this home by adjusting the details. Changes won't be saved.Climate risks
Neighborhood: 73044
Nearby schools
Schools provided by the listing agent
- Elementary: Cotteral ES
- Middle: Guthrie JHS
- High: Guthrie HS
Source: MLSOK/OKCMAR as distributed by MLS GRID. This data may not be complete. We recommend contacting the local school district to confirm school assignments for this home.

Similar homes
- $398,5004 bd2 ba2.1k sqft1953 Castle Dr, Guthrie, OK 73044For Sale
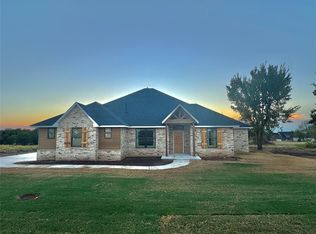 MLS ID #1252083, Renata Lair, Cadence Real Estate. MLSOK/OKCMAR as distributed by MLS GRID
 - $412,0003 bd3 ba2.1k sqft1578 Sunset Ln, Guthrie, OK 73044For Sale
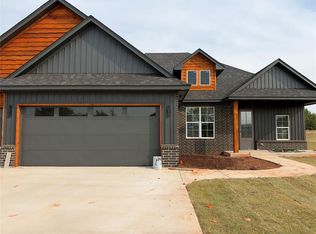 MLS ID #1231490, Ashley Felix, Black Label Realty. MLSOK/OKCMAR as distributed by MLS GRID
 - $399,5004 bd3 ba2.3k sqft2670 Secretariat Pass, Guthrie, OK 73044For Sale
 MLS ID #1244506, Kori Watson, 405 Home Store. MLSOK/OKCMAR as distributed by MLS GRID
 - $391,5005 bd3 ba2.2k sqft2621 Secretariat Pass, Guthrie, OK 73044For Sale
 MLS ID #1242154, Kristie Wirth, 405 Home Store. MLSOK/OKCMAR as distributed by MLS GRID
