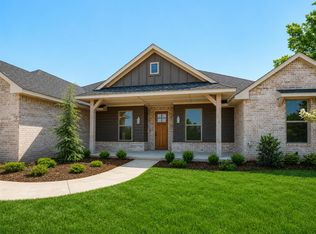
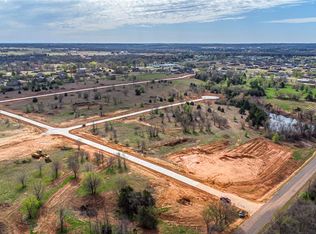
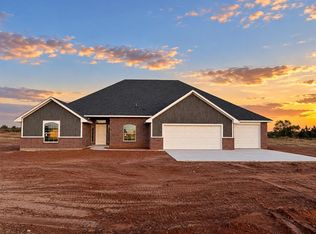
Welcome to spacious new-construction living in Settlers Point! This thoughtfully designed 4-bedroom home is 2,127 square feet with an open-concept layout and is just what you have been waiting for! Its convenient Guthrie location keeps you connected to everyday essentials while still providing the space and relaxed surroundings that make coming home feel like an escape. The main living area makes an immediate impression with soaring ceilings, generous natural light, durable wood-look tile, and a stunning fireplace. At the center of the home, the kitchen features designer finishes and an oversized island with plenty of room for meal preparation, casual dining, entertaining, and gathering with the people you love. Four bedrooms create options for guests, family, a private office, or a flexible hobby space. Outside, the covered patio offers an inviting place to unwind and enjoy Oklahoma’s wide-open skies. The three-car garage completes the package with excellent space for vehicles, storage, tools, and recreational gear. If you have been searching for a four-bedroom home in Guthrie with modern finishes, comfortable living spaces, a three-car garage, and a convenient location, this one belongs at the top of your list! Schedule your private showing today!
For sale
$398,500
1953 Castle Dr, Guthrie, OK 73044
4beds
2,127sqft
Single Family Residence
Built in 2026
0.54 Acres Lot
$-- Zestimate®
$187/sqft
$25/mo HOA
What's special
Kitchen features designer finishesOpen-concept layoutDurable wood-look tileStunning fireplaceGenerous natural lightSoaring ceilings
- 5 days
- 185
- 18
Zillow last checked:
Listing updated:
Listed by:
Renata Lair 405-326-5762,
Cadence Real Estate,
Kathryn Thompson 405-313-8239,
Cadence Real Estate
Source: MLSOK/OKCMAR as distributed by MLS GRID,MLS#: 1252083
Facts & features
Interior
Bedrooms & bathrooms
- Bedrooms: 4
- Bathrooms: 2
- Full bathrooms: 2
Heating
- Has Heating (Unspecified Type)
Cooling
- Has cooling: Yes
Appliances
- Included: Dishwasher, Disposal, Microwave, Water Heater, Free-Standing Gas Oven, Free-Standing Gas Range
Features
- Paint Woodwork
- Flooring: Carpet, Tile
- Windows: Double Pane, Low E, Vinyl Frame
- Number of fireplaces: 1
- Fireplace features: Gas Log
Interior area
- Total structure area: 2,127
- Total interior livable area: 2,127 sqft
Property
Parking
- Total spaces: 3
- Parking features: Garage
- Garage spaces: 3
Features
- Levels: One
- Stories: 1
Lot
- Size: 0.54 Acres
- Features: Interior Lot
Details
- Parcel number: 1953NONECattle73044
- Special conditions: None
Construction
Type & style
- Home type: SingleFamily
- Architectural style: Craftsman,Traditional
- Property subtype: Single Family Residence
Materials
- Brick & Frame
- Foundation: Slab
Condition
- Year built: 2026
Details
- Builder name: NEO Homes
- Warranty included: Yes
Utilities & green energy
- Sewer: Septic Tank
- Water: Rural
- Utilities for property: Cable Available
Community & HOA
HOA
- Has HOA: Yes
- Services included: Common Area Maintenance
- HOA fee: $300 annually
Location
- Region: Guthrie
Financial & listing details
- Price per square foot: $187/sqft
- Annual tax amount: $3,999
- Date on market: 10/2/2026
- Listing terms: Cash,Conventional,Sell FHA or VA,VA
- Electric utility on property: Yes
Estimated market value
Not available
Estimated sales range
Not available
Not available
Price history
| Date | Event | Price |
|---|---|---|
| 10/2/2026 | Listed for sale | $398,500$187/sqft |
Source:  MLSOK/OKCMAR as distributed by MLS GRID #1252083 Report a problem MLSOK/OKCMAR as distributed by MLS GRID #1252083 Report a problem | ||
Public tax history
Tax history is unavailable.
Monthly payment
Est. payment
Payment breakdown
Explore the cost of this home by adjusting the details. Changes won't be saved.Climate risks
Neighborhood: 73044
Nearby schools
Schools provided by the listing agent
- Elementary: Cotteral ES
- Middle: Guthrie JHS
- High: Guthrie HS
Source: MLSOK/OKCMAR as distributed by MLS GRID. This data may not be complete. We recommend contacting the local school district to confirm school assignments for this home.

Similar homes
- $398,5004 bd3 ba2k sqft2079 Castle Dr, Guthrie, OK 73044For Sale
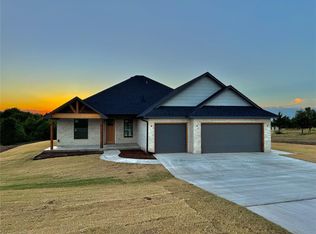 MLS ID #1252141, Renata Lair, Cadence Real Estate. MLSOK/OKCMAR as distributed by MLS GRID
 - $412,0003 bd3 ba2.1k sqft1578 Sunset Ln, Guthrie, OK 73044For Sale
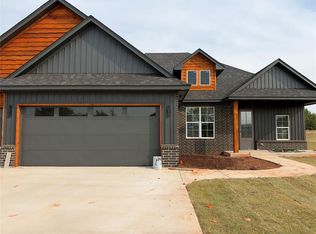 MLS ID #1231490, Ashley Felix, Black Label Realty. MLSOK/OKCMAR as distributed by MLS GRID
 - $399,5004 bd3 ba2.3k sqft2670 Secretariat Pass, Guthrie, OK 73044For Sale
 MLS ID #1244506, Kori Watson, 405 Home Store. MLSOK/OKCMAR as distributed by MLS GRID
 - $391,5005 bd3 ba2.2k sqft2621 Secretariat Pass, Guthrie, OK 73044For Sale
 MLS ID #1242154, Kristie Wirth, 405 Home Store. MLSOK/OKCMAR as distributed by MLS GRID
