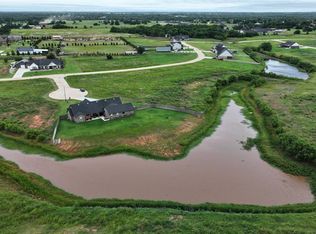
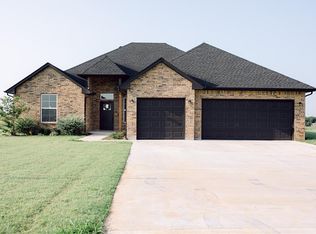
Country Charm with Modern Comforts! Discover the quality & craftsmanship that Linda Vista Homes is known for in this beautifully designed new construction located in Ranchero Lake Estates. Offering an Edmond address, Deer Creek Schools, & the added advantage of Logan County electric and gas, this home delivers the best of both worlds. The split floor plan includes 4 bedrooms - or 3 Beds and private study, & 2.5 baths, with a convenient Jack-and-Jill bath connecting the secondary bedrooms. The inviting open-concept living area is highlighted by a soaring beamed ceiling, creating a warm & impressive gathering space. Luxury LVT flooring extends throughout the main living areas. The kitchen is beautifully appointed with quartz countertops, stainless steel appliances, a gas cooktop, oversized island, wine refrigerator, pull-out trash cabinet, & abundant storage. An attractive mud bench adds convenience just inside the garage entry, while the electric fireplace provides a stylish focal point in the living room. The private owner's retreat offers a relaxing escape with a spa-inspired bath featuring a freestanding soaking tub, walk-in shower, & generous walk-in closet. Step outside to enjoy the welcoming covered front porch or unwind on the oversized covered back patio, complete with a gas stub for your future outdoor kitchen or grill, all overlooking the peaceful 1 acre homesite. Designed with energy efficiency in mind, this home features a full envelope of spray foam insulation, exterior stucco finish for added insulation, high-efficiency HVAC, & a tankless water heater. A private well & aerobic septic system further contribute to low-maintenance country living - workshops are welcome. Seller is offering a One-Year Builder's Warranty. Luxury, comfort, energy efficiency, & thoughtful design come together in this exceptional home, offering peaceful country-style living with the convenience of an Edmond address & the award-winning Deer Creek School District.
For sale
$444,900
4988 Ranchero Dr, Edmond, OK 73025
4beds
2,108sqft
Single Family Residence
Built in 2026
1.03 Acres Lot
$444,400 Zestimate®
$211/sqft
$21/mo HOA
What's special
Walk-in showerWelcoming covered front porchSplit floor planAbundant storageStainless steel appliancesSoaring beamed ceilingPull-out trash cabinet
- 52 days
- 723
- 87
Zillow last checked:
Listing updated:
Listed by:
Kelly Truett 405-323-2982,
Metro First Realty of Edmond
Source: MLSOK/OKCMAR as distributed by MLS GRID,MLS#: 1240309
Facts & features
Interior
Bedrooms & bathrooms
- Bedrooms: 4
- Bathrooms: 3
- Full bathrooms: 2
- 1/2 bathrooms: 1
Heating
- Has Heating (Unspecified Type)
Cooling
- Has cooling: Yes
Appliances
- Included: Dishwasher, Disposal, Microwave, Water Heater, Built-In Electric Oven, Built-In Gas Range
Features
- Paint Woodwork
- Windows: Double Pane, Low-Emissivity Windows
- Number of fireplaces: 1
- Fireplace features: Electric
Interior area
- Total structure area: 2,108
- Total interior livable area: 2,108 sqft
Property
Parking
- Total spaces: 3
- Parking features: Concrete
- Garage spaces: 3
Features
- Levels: One
- Stories: 1
- Exterior features: Rain Gutters
Lot
- Size: 1.03 Acres
- Features: Corner Lot
Details
- Parcel number: 4988NONERanchero73025
- Special conditions: None
Construction
Type & style
- Home type: SingleFamily
- Architectural style: Ranch
- Property subtype: Single Family Residence
Materials
- Brick & Frame
- Foundation: Pillar/Post/Pier
- Roof: Composition
Condition
- Year built: 2026
Details
- Builder name: Linda Vista Homes
Utilities & green energy
- Water: Well
- Utilities for property: Aerobic System
Community & HOA
HOA
- Has HOA: Yes
- Services included: Common Area Maintenance
- HOA fee: $250 annually
Location
- Region: Edmond
Financial & listing details
- Price per square foot: $211/sqft
- Tax assessed value: $185
- Annual tax amount: $2
- Date on market: 7/30/2026
- Electric utility on property: Yes
Estimated market value
$444,400
$422,000 - $467,000
$2,769/mo
Price history
| Date | Event | Price |
|---|---|---|
| 7/30/2026 | Listed for sale | $444,900$211/sqft |
Source:  MLSOK/OKCMAR as distributed by MLS GRID #1240309 Report a problem MLSOK/OKCMAR as distributed by MLS GRID #1240309 Report a problem | ||
Public tax history
| Year | Property taxes | Tax assessment |
|---|---|---|
| 2025 | $2 | $20 |
| 2024 | $2 +3.5% | $20 |
| 2023 | $2 | $20 |
| 2022 | $2 | $20 |
| 2021 | -- | $20 |
| 2020 | $2 | $20 |
| 2019 | $2 | $20 |
| 2018 | $2 | $20 |
| 2017 | $2 | $20 |
| 2016 | $2 | $20 |
| 2015 | $2 | $20 |
Find assessor info on the county website
Monthly payment
Est. payment
Payment breakdown
Explore the cost of this home by adjusting the details. Changes won't be saved.Climate risks
Neighborhood: 73025
Nearby schools
Schools provided by the listing agent
- Elementary: Prairie Vale ES
- Middle: Deer Creek MS
- High: Deer Creek HS
Source: MLSOK/OKCMAR as distributed by MLS GRID. This data may not be complete. We recommend contacting the local school district to confirm school assignments for this home.
Similar homes
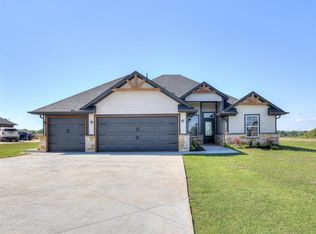
- $449,9004 bd3 ba2.1k sqft4720 Ranchero Dr, Edmond, OK 73025For Sale
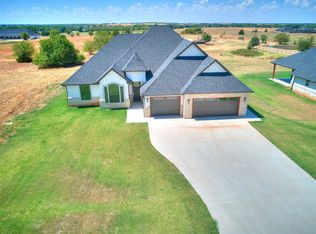 MLS ID #1240334, Kelly Truett, Metro First Realty of Edmond. MLSOK/OKCMAR as distributed by MLS GRID
 - $494,9004 bd3 ba2.3k sqft4740 Ranchero Dr, Edmond, OK 73025For Sale
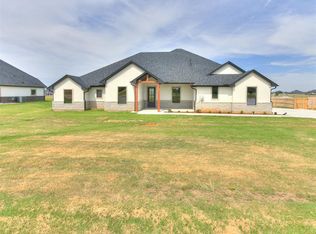 MLS ID #1240330, Kelly Truett, Metro First Realty of Edmond. MLSOK/OKCMAR as distributed by MLS GRID
 - $504,9005 bd3 ba2.4k sqft8681 Oak Tree Cir, Edmond, OK 73025For Sale
 MLS ID #1236376, Sherry Dunn, 405 Home Store. MLSOK/OKCMAR as distributed by MLS GRID
 - $483,3703 bd3 ba2.2k sqft1928 Valeries Dr, Guthrie, OK 73044For Sale
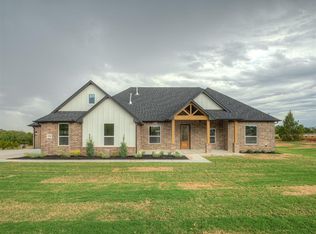 MLS ID #1246671, Luis Escobar, Casa Pro Realty Inc.. MLSOK/OKCMAR as distributed by MLS GRID
