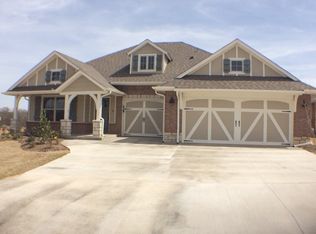
Buyer's financing fell through so now back on the market! Located in the gated community of Hampden Hollow, this thoughtfully designed home offers the perfect combination of designer finishes, flexible living space, and exceptional neighborhood amenities. Offering approximately 2,600 square feet, this 3-bedroom, 3-bath home also features a flexible downstairs study and an upstairs bonus room with its own full bath—perfect as a second living area, game room, fourth bedroom, or home office.
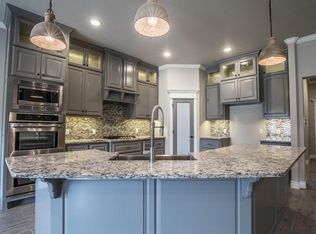
The spacious kitchen is designed for both everyday living and entertaining, featuring an oversized island, upgraded exotic granite countertops, decorative tile backsplash, built-in gas cooktop, double ovens, abundant cabinetry, and a large walk-in corner pantry. The open-concept living room is filled with natural light and showcases a stunning coffered ceiling, a shiplap-accented gas fireplace, and a custom sliding barn door that provides added privacy to the secondary bedrooms. Beautiful wood-look tile flooring flows throughout the main living areas.
Privately situated, the spacious primary suite features a tray ceiling, generous walk-in closet, dual granite vanities, a relaxing Jetta whirlpool tub, and a beautifully tiled walk-in shower.
Step outside to enjoy the covered patio with a wood-burning fireplace, creating the perfect space for relaxing or entertaining year-round. An underground sprinkler system helps keep the lawn looking its best.
Additional highlights include an oversized three-car garage, storm shelter, whole-home air purification system, Rinnai tankless water heater, and R-44 insulation for improved energy efficiency.
Residents of Hampden Hollow enjoy gated access along with a community pool, basketball court, playground, and walking trails. Conveniently located near shopping, dining, and Edmond's top conveniences, this home offers the perfect blend of comfort, style, and functionality.
For sale
Price cut: $10K (7/27)
$450,000
3301 Wakefield Rd, Edmond, OK 73034
4beds
2,647sqft
Single Family Residence
Built in 2017
8,089 Square Feet Lot
$-- Zestimate®
$170/sqft
$83/mo HOA
What's special
Custom sliding barn doorUnderground sprinkler systemSpacious primary suiteRelaxing jetta whirlpool tubDual granite vanitiesOversized three-car garageBeautiful wood-look tile flooring
- 61 days
- 581
- 73
Zillow last checked:
Listing updated:
Listed by:
Krista Martin 405-401-5068,
Exit Realty Premier
Source: MLSOK/OKCMAR as distributed by MLS GRID,MLS#: 1238886
Facts & features
Interior
Bedrooms & bathrooms
- Bedrooms: 4
- Bathrooms: 3
- Full bathrooms: 3
Heating
- Has Heating (Unspecified Type)
Cooling
- Has cooling: Yes
Appliances
- Included: Dishwasher, Disposal, Microwave, Water Heater, Electric Oven, Double Oven, Built-In Gas Range
Features
- Combo Woodwork
- Number of fireplaces: 2
Interior area
- Total structure area: 2,647
- Total interior livable area: 2,647 sqft
Property
Parking
- Total spaces: 3
- Parking features: Garage
- Garage spaces: 3
Features
- Levels: One and One Half
- Stories: 1.5
- Fencing: Wood
Lot
- Size: 8,089 Square Feet
- Features: Corner Lot
Details
- Parcel number: 3301NONEWakefield73034
- Special conditions: None
Construction
Type & style
- Home type: SingleFamily
- Architectural style: Traditional
- Property subtype: Single Family Residence
Materials
- Brick & Frame, Masonry Vaneer
- Foundation: Slab
- Roof: Composition
Condition
- Year built: 2017
Details
- Builder name: Homes by Taber
Utilities & green energy
- Utilities for property: Cable Available, Public
Community & HOA
HOA
- Has HOA: Yes
- Services included: Gated Entry, Greenbelt, Pool
- HOA fee: $1,000 annually
Location
- Region: Edmond
Financial & listing details
- Price per square foot: $170/sqft
- Tax assessed value: $424,210
- Annual tax amount: $4,907
- Date on market: 7/17/2026
- Electric utility on property: Yes
Estimated market value
Not available
Estimated sales range
Not available
Not available
Price history
| Date | Event | Price |
|---|---|---|
| 8/24/2026 | Listed for sale | $450,000$170/sqft |
Source:  MLSOK/OKCMAR as distributed by MLS GRID #1238886 Report a problem MLSOK/OKCMAR as distributed by MLS GRID #1238886 Report a problem | ||
| 8/2/2026 | Pending sale | $450,000$170/sqft |
Source: MLSOK/OKCMAR as distributed by MLS GRID #1238886 Report a problem | ||
| 7/27/2026 | Price change | $450,000-2.2%$170/sqft |
Source: MLSOK/OKCMAR as distributed by MLS GRID #1238886 Report a problem | ||
| 7/17/2026 | Listed for sale | $460,000+35.3%$174/sqft |
Source: MLSOK/OKCMAR as distributed by MLS GRID #1238886 Report a problem | ||
| 6/15/2024 | Listing removed | -- |
Source: Zillow Rentals Report a problem | ||
| 6/7/2024 | Listed for rent | $2,900$1/sqft |
Source: Zillow Rentals Report a problem | ||
| 1/31/2018 | Sold | $339,990$128/sqft |
Source: MLSOK/OKCMAR as distributed by MLS GRID #792239 Report a problem | ||
Public tax history
| Year | Property taxes | Tax assessment |
|---|---|---|
| 2025 | $4,907 +5.1% | $46,663 +5% |
| 2024 | $4,668 +5.8% | $44,440 +5% |
| 2023 | $4,412 +4.6% | $42,324 +5% |
| 2022 | $4,218 +5.5% | $40,309 +5% |
| 2021 | $3,998 +2.8% | $38,390 +4% |
| 2020 | $3,890 +18% | $36,902 +5% |
| 2019 | $3,297 +5738% | $35,145 +5738% |
| 2018 | $56 -7.1% | $602 +5.1% |
| 2017 | $61 | $573 +4.9% |
| 2016 | $61 +5.2% | $546 |
| 2015 | $58 | $546 |
Find assessor info on the county website
Monthly payment
Est. payment
Payment breakdown
Explore the cost of this home by adjusting the details. Changes won't be saved.Climate risks
Neighborhood: Hampden Hollow
Nearby schools
Schools provided by the listing agent
- Elementary: Centennial ES
- Middle: Central MS
- High: Memorial HS
Source: MLSOK/OKCMAR as distributed by MLS GRID. This data may not be complete. We recommend contacting the local school district to confirm school assignments for this home.
Similar homes
- $459,0003 bd3 ba2.5k sqft2816 Hardwick Rd, Edmond, OK 73034For Sale
 MLS ID #1244855, Laci Bond, Always Real Estate. MLSOK/OKCMAR as distributed by MLS GRID
 - $459,9004 bd4 ba2.5k sqft2309 El Cajon St, Edmond, OK 73034For Sale
 MLS ID #1241415, Tempe Perreira, McGraw REALTORS (BO). MLSOK/OKCMAR as distributed by MLS GRID
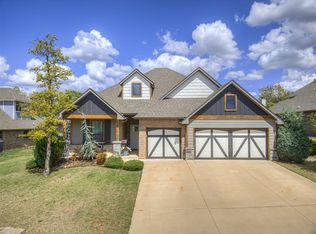
 - $450,0004 bd3 ba2.4k sqft8809 Arya Rd, Arcadia, OK 73007For Sale
 MLS ID #1223599, Judith McMahan, Dillard Cies Real Estate. MLSOK/OKCMAR as distributed by MLS GRID
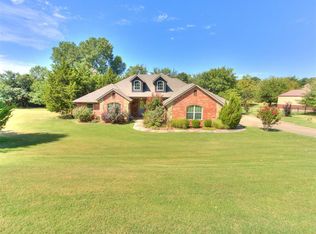
 - $569,9004 bd3 ba2.8k sqft14219 Shady Tree Dr, Edmond, OK 73034For Sale
 MLS ID #1245104, Robert Dugan, The Dugan Company. MLSOK/OKCMAR as distributed by MLS GRID
