Must See in Twin Bridges! This beautiful, one-owner home was the builder’s former model home—and the quality and attention to detail are evident the moment you step inside. From the hand-scraped wood floors and triple crown molding to the custom finishes and thoughtful touches throughout, this home offers the elevated details you’ve been looking for.
The spacious living room is the heart of the home, featuring a vaulted ceiling and a stunning stacked-stone fireplace that extends all the way to the ceiling. The open kitchen is designed for both everyday living and entertaining, with a gas cooktop, built-in microwave, center island and pantry.
The primary suite is a true retreat, featuring a spa-like bath and exceptional closet space. Two secondary bedrooms share a convenient Jack-and-Jill bath, while the upstairs offers even more flexibility with a second living/bonus room and full bath—perfect for a media room, playroom, guest space or private retreat. While this is a four-bedroom home (and listed as such with the county assessor), the fourth bedroom is located at the front of the home near a full bath, offering excellent flexibility as a study, home office, or bedroom.
Additional features include a laundry room with sink, upgraded finishes throughout, and an outbuilding situated on a concrete slab. This well-maintained home has been lovingly cared for by its original owner and includes a recently replaced water heater.
A former model home with beautiful finishes, versatile living spaces and thoughtful details throughout—this one truly needs to be seen to be appreciated! ***NEW ROOF ON THE WAY***
For sale
Price cut: $10K (9/14)
$600,000
700 Newport Bridge Dr, Edmond, OK 73034
4beds
2,961sqft
Single Family Residence
Built in 2013
0.31 Acres Lot
$-- Zestimate®
$203/sqft
$42/mo HOA
What's special
Thoughtful touches throughoutBeautiful finishesCustom finishesThoughtful details throughoutExceptional closet spaceUpgraded finishes throughoutVersatile living spaces
- 51 days
- 939
- 41
Likely to sell faster than
Zillow last checked:
Listing updated:
Listed by:
Marcy Leonard 405-204-9291,
Leonard Realty LLC
Source: MLSOK/OKCMAR as distributed by MLS GRID,MLS#: 1243541
Facts & features
Interior
Bedrooms & bathrooms
- Bedrooms: 4
- Bathrooms: 4
- Full bathrooms: 4
Heating
- Has Heating (Unspecified Type)
Cooling
- Has cooling: Yes
Appliances
- Included: Dishwasher, Disposal, Microwave, Gas Range
Features
- Flooring: Combination, Carpet, Tile, Wood
- Number of fireplaces: 1
Interior area
- Total structure area: 2,961
- Total interior livable area: 2,961 sqft
Video & virtual tour
Property
Parking
- Total spaces: 3
- Parking features: Garage
- Garage spaces: 3
Features
- Levels: One and One Half
- Stories: 1.5
- Exterior features: Rain Gutters
Lot
- Size: 0.31 Acres
- Features: Interior Lot
Details
- Parcel number: 700NONENewportBridge73034
- Special conditions: None
Construction
Type & style
- Home type: SingleFamily
- Architectural style: Traditional
- Property subtype: Single Family Residence
Materials
- Brick & Frame
- Foundation: Slab
- Roof: Composition
Condition
- Year built: 2013
Details
- Builder model: Yes
- Builder name: Tommy Huelskamp
Utilities & green energy
- Utilities for property: Public
Community & HOA
HOA
- Has HOA: Yes
- Services included: Pool, Recreation Facility
- HOA fee: $500 annually
Location
- Region: Edmond
Financial & listing details
- Price per square foot: $203/sqft
- Tax assessed value: $475,526
- Annual tax amount: $5,395
- Date on market: 8/8/2026
Estimated market value
Not available
Estimated sales range
Not available
Not available
Price history
| Date | Event | Price |
|---|---|---|
| 9/14/2026 | Price change | $600,000-1.6%$203/sqft |
Source:  MLSOK/OKCMAR as distributed by MLS GRID #1243541 Report a problem MLSOK/OKCMAR as distributed by MLS GRID #1243541 Report a problem | ||
| 8/31/2026 | Price change | $610,000-0.8%$206/sqft |
Source: MLSOK/OKCMAR as distributed by MLS GRID #1243541 Report a problem | ||
| 8/8/2026 | Listed for sale | $615,000+53.8%$208/sqft |
Source: MLSOK/OKCMAR as distributed by MLS GRID #1243541 Report a problem | ||
| 9/26/2014 | Sold | $399,900+444.1%$135/sqft |
Source: MLSOK/OKCMAR as distributed by MLS GRID #536192 Report a problem | ||
| 10/10/2012 | Sold | $73,500$25/sqft |
Source: Public Record Report a problem | ||
Public tax history
| Year | Property taxes | Tax assessment |
|---|---|---|
| 2025 | $5,395 +3.2% | $52,307 +3% |
| 2024 | $5,229 +3.8% | $50,784 +3% |
| 2023 | $5,035 +2.7% | $49,305 +3% |
| 2022 | $4,904 +3.6% | $47,869 +3% |
| 2021 | $4,736 -1.7% | $46,475 -0.5% |
| 2020 | $4,817 +13% | $46,695 +0.6% |
| 2019 | $4,261 +2.6% | $46,420 +2.6% |
| 2018 | $4,153 -12.5% | $45,265 -1.1% |
| 2017 | $4,747 | $45,759 +1% |
| 2016 | $4,747 +1.2% | $45,319 +0.6% |
| 2015 | $4,691 +166.6% | $45,040 +170.2% |
| 2014 | $1,760 | $16,667 +2980.8% |
| 2013 | -- | $541 |
| 2012 | -- | $541 |
Find assessor info on the county website
Monthly payment
Est. payment
Payment breakdown
Explore the cost of this home by adjusting the details. Changes won't be saved.Climate risks
Neighborhood: Golden Gate
Nearby schools
Schools provided by the listing agent
- Elementary: Heritage ES
- Middle: Sequoyah MS
- High: North HS
Source: MLSOK/OKCMAR as distributed by MLS GRID. This data may not be complete. We recommend contacting the local school district to confirm school assignments for this home.

Similar homes
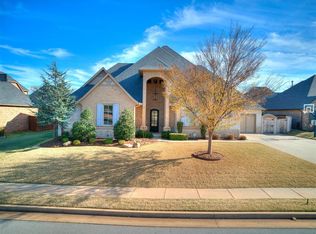
- $719,9004 bd5 ba3.7k sqft1108 Iron Bridge Ct, Edmond, OK 73034For Sale
 MLS ID #1251120, Jennifer Lacatus, Chinowth & Cohen. MLSOK/OKCMAR as distributed by MLS GRID
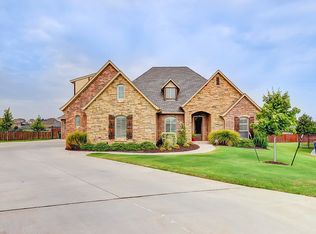
 - $635,0004 bd5 ba3k sqft10461 Ridgeview Dr, Edmond, OK 73034For Sale
 MLS ID #1234373, Shelby Williams, Roots Real Estate. MLSOK/OKCMAR as distributed by MLS GRID
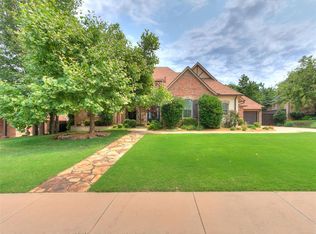
 - $687,0004 bd4 ba3.7k sqft1109 Salvo Bridge Ct, Edmond, OK 73034For Sale
 MLS ID #1237263, Rachel Gunnoe, Stetson Bentley Realty LLC. MLSOK/OKCMAR as distributed by MLS GRID
 - $580,0005 bd4 ba3.7k sqft2601 Ashebriar Ln, Edmond, OK 73034For Sale
 MLS ID #1246883, Shannan Booher, Block One Real Estate. MLSOK/OKCMAR as distributed by MLS GRID
