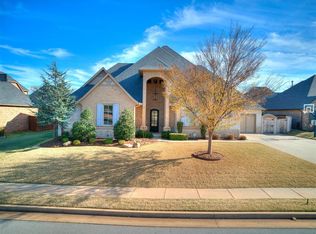
Welcome to one of Twin Bridges’ most beautifully maintained homes where timeless style, everyday comfort, and refined outdoor living come together seamlessly. Exceptionally well loved by its owners, this spacious two-story residence makes an immediate impression with iron front doors, hand-scraped real wood floors, plantation shutters, and custom built-ins throughout. At the heart of the home is a thoughtfully updated kitchen designed for gathering. With its beautiful cabinetry, gas cooktop oversized center island, generous storage, and walk-in pantry, this chef's dream flows seamlessly into the open-concept living area. While expansive picture windows overlook the resort-style backyard, natural light pours into the living room, connecting everyone indoors with the the stunning outdoor views. The downstairs primary suite offers dual vanities, a secluded walk-in shower, and a generous walk-in closet with custom built-ins. A dedicated home office provides the ideal work-from-home setup with privacy and gorgeous wood built-ins. Upstairs features a cozy reading nook, three spacious bedrooms, two full baths, an oversized bonus room, additional attic storage, and a charming laundry chute. The true showpiece of the home is the backyard retreat. Designed for entertaining and quiet evenings alike, the resort-style setting features a stunning gunite pool and spa by Aquascape, tranquil waterfall feature and gas fire pit. Multiple seating and entertaining spaces create a private escape designed to be enjoyed year-round. Additional highlights include a new $27K roof installed in April 2026, new commercial-grade hot water heater, 3-car garage with storm shelter, and extensive built-ins throughout. Twin Bridges offers scenic walking trails, ponds, clubhouse, fitness center, community pool, splash pad, playgrounds, fishing, and convenient access to I-35 and Edmond schools. This is truly an exceptional opportunity to enjoy elevated living in one of the most desirable communities.
Sold for $709,000
$709,000
800 Newport Bridge Dr, Edmond, OK 73034
4beds
3,430sqft
Single Family Residence
Built in 2013
0.3 Acres Lot
$709,100 Zestimate®
$207/sqft
$5,096 Estimated rent
Home value
$709,100
$674,000 - $745,000
$5,096/mo
Zestimate® history
Owner options
List your home for rent
$5,096/mo
Rent Zestimate®
Find your next renter with Zillow Rental Manager. Plus, with online applications, you can quickly screen prospective tenants – for free.
$5,096/mo
Rent Zestimate®
Refinance and save
$5,017/mo
Est. payment
Refinancing to a lower rate could help reduce your monthly payments and save thousands over the life of the loan.
$5,017/mo
Est. payment
Explore your selling options
Work with a Zillow partner agent
Leverage their expertise and Zillow's premium Showcase listings to get your home seen by more buyers.
Get startedList with your own agent
Get your home in front of millions of buyers by listing it on Zillow.
Learn how to do itSell it yourself
Take full control of how buyers see your home on Zillow by listing For Sale by Owner (FSBO).
List your homeWhat's special
Resort-style settingTranquil waterfall featureStunning outdoor viewsGas fire pitThoughtfully updated kitchenCustom built-ins throughoutDownstairs primary suite
Zillow last checked:
Listing updated:
Listed by:
Malaina Snyder 405-706-2393,
Keller Williams Central OK,
Lisa Landon 405-476-8728,
Keller Williams Central OK ED
Bought with:
Keli Foster-Nicks, 184976
Heather & Company Realty Group
Source: MLSOK/OKCMAR as distributed by MLS GRID,MLS#: 1229479
Facts & features
Interior
Bedrooms & bathrooms
- Bedrooms: 4
- Bathrooms: 4
- Full bathrooms: 3
- 1/2 bathrooms: 1
Heating
- Has Heating (Unspecified Type)
Cooling
- Has cooling: Yes
Appliances
- Included: Dishwasher, Disposal, Microwave, Water Heater
- Laundry: Laundry Room
Features
- Stained Wood
- Flooring: Carpet, Tile, Wood
- Number of fireplaces: 1
- Fireplace features: Gas Log
Interior area
- Total structure area: 3,430
- Total interior livable area: 3,430 sqft
Property
Parking
- Total spaces: 3
- Parking features: Concrete
- Garage spaces: 3
Features
- Levels: Two
- Stories: 2
- Patio & porch: Patio, Porch
- Exterior features: Rain Gutters, Water Feature
- Has private pool: Yes
- Pool features: Pool/Spa Combo, Waterfall
- Has spa: Yes
- Spa features: Spa/Hot Tub, Bath
- Fencing: Wood
Lot
- Size: 0.3 Acres
- Features: Interior Lot
Details
- Parcel number: 800NONENewportBridge73034
- Special conditions: None
Construction
Type & style
- Home type: SingleFamily
- Architectural style: Traditional
- Property subtype: Single Family Residence
Materials
- Brick & Frame, Stone
- Foundation: Slab
- Roof: Composition
Condition
- Year built: 2013
Utilities & green energy
- Utilities for property: Public
Community & HOA
HOA
- Has HOA: Yes
- Services included: Greenbelt, Pool
- HOA fee: $550 annually
Location
- Region: Edmond
Financial & listing details
- Price per square foot: $207/sqft
- Tax assessed value: $647,863
- Annual tax amount: $7,494
- Date on market: 5/21/2026
Price history
| Date | Event | Price |
|---|---|---|
| 7/7/2026 | Sold | $709,000$207/sqft |
Source:  MLSOK/OKCMAR as distributed by MLS GRID #1229479 Report a problem MLSOK/OKCMAR as distributed by MLS GRID #1229479 Report a problem | ||
| 6/15/2026 | Pending sale | $709,000$207/sqft |
Source: MLSOK/OKCMAR as distributed by MLS GRID #1229479 Report a problem | ||
| 5/21/2026 | Listed for sale | $709,000+52.5%$207/sqft |
Source: MLSOK/OKCMAR as distributed by MLS GRID #1229479 Report a problem | ||
| 6/20/2013 | Sold | $465,000+532.7%$136/sqft |
Source: Public Record Report a problem | ||
| 12/28/2012 | Sold | $73,500$21/sqft |
Source: Public Record Report a problem | ||
Public tax history
| Year | Property taxes | Tax assessment |
|---|---|---|
| 2025 | $7,494 +5.1% | $71,264 +5% |
| 2024 | $7,128 +5.8% | $67,870 +5% |
| 2023 | $6,738 +4.6% | $64,639 +5% |
| 2022 | $6,442 +5.5% | $61,561 +5% |
| 2021 | $6,106 -2.4% | $58,630 -1.2% |
| 2020 | $6,256 +13% | $59,345 +0.6% |
| 2019 | $5,537 +0.8% | $59,015 +0.8% |
| 2018 | $5,496 -12.1% | $58,575 -0.7% |
| 2017 | $6,253 | $58,959 -0.9% |
| 2016 | $6,253 -0.7% | $59,509 +0.4% |
| 2015 | $6,298 +13.8% | $59,253 +13% |
| 2014 | $5,534 | $52,422 +9589.8% |
| 2013 | -- | $541 |
| 2012 | -- | $541 |
Find assessor info on the county website
Neighborhood: Golden Gate
Nearby homes
- $559,9004 bd3 ba2.9k sqft700 Newport Bridge Dr, Edmond, OK 73034Off Market

- $955,0004 bd4 ba3.9k sqft708 Newport Bridge Dr, Edmond, OK 73034Sold
- $880,0004 bd4 ba3.8k sqft640 Sailboat Bridge Way, Edmond, OK 73034Sold

- $964,7004 bd6 ba4.1k sqft640 Newport Bridge Dr, Edmond, OK 73034Off Market
- $807,3005 bd4 ba3.9k sqft716 Newport Bridge Dr, Edmond, OK 73034Off Market
- $896,9004 bd4 ba3.8k sqft717 Newport Bridge Dr, Edmond, OK 73034Off Market
- $563,0004 bd4 ba2.9k sqft700 Bayonne Bridge Ct, Edmond, OK 73034Off Market
- $509,7004 bd2 ba2.6k sqft701 Bayonne Bridge Ct, Edmond, OK 73034Off Market
Nearby schools
GreatSchools rating
- 8/10Heritage Elementary SchoolGrades: PK-5Distance: 0.4 mi
- 8/10Sequoyah Middle SchoolGrades: 6-8Distance: 2.6 mi
- 10/10North High SchoolGrades: 9-12Distance: 2.8 mi
Schools provided by the listing agent
- Elementary: Heritage ES
- Middle: Sequoyah MS
- High: North HS
Source: MLSOK/OKCMAR as distributed by MLS GRID. This data may not be complete. We recommend contacting the local school district to confirm school assignments for this home.
Get a cash offer in 3 minutes
Find out how much your home could sell for in as little as 3 minutes with a no-obligation cash offer.
Estimated market value
$709,100
Get a cash offer in 3 minutes
Find out how much your home could sell for in as little as 3 minutes with a no-obligation cash offer.
Estimated market value
$709,100
- Oklahoma
- Oklahoma County
- Edmond
- 73034
- Golden Gate
- 800 Newport Bridge Dr
Nearby cities
Nearby neighborhoods
Nearby zip codes
Other Edmond Topics
