
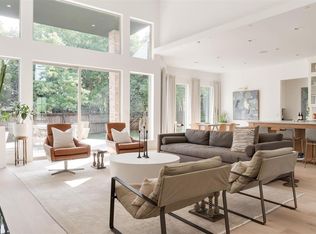


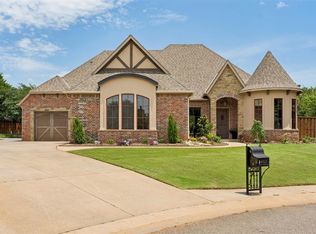
Gorgeous executive retreat on an expansive 0.34-acre cul-de-sac lot in highly sought-after Twin Bridges, walking distance to the community lake, pool, and recreation center. This stunning brick-and-stone home features soaring ceilings, 8-foot doors, and a versatile single-level floor plan where all bedrooms are downstairs. The private primary wing boasts a window seat overlooking the mature trees, a private patio, and a spa-like bath with a soaking tub and extensive closet. The main level also hosts a private office behind French glass doors with floor-to-ceiling built-ins, formal dining, a butler's pantry with a wine fridge, and a chef's kitchen. The kitchen features premium KitchenAid appliances (6-burner gas cooktop, double ovens), dual sinks with touchless operation/Reverse Osmosis water, and elegant granite countertops. Upstairs, a massive bonus/flex room with built-ins serves as an entertainment hub with its own half bath and extensive walk-out attic storage (convertible for future square footage). Retreat to a park-like backyard offering three distinct outdoor spaces, including a custom stone patio. HOA-approved pool plans and landscaping designs are completed and included for major cost savings! Complete with a class-3 roof (2024), gutter guards, and an in-garage storm shelter, this pristine property sits just 3 miles from the upcoming Legacy at Covell lifestyle development (Whole Foods, Ruth’s Chris, Lululemon).
For sale
Price cut: $40K (9/11)
$719,900
1108 Iron Bridge Ct, Edmond, OK 73034
4beds
3,722sqft
Single Family Residence
Built in 2012
0.34 Acres Lot
$-- Zestimate®
$193/sqft
$42/mo HOA
What's special
Private patioCustom stone patioElegant granite countertopsStunning brick-and-stone homeVersatile single-level floor planPrivate primary wingAll bedrooms are downstairs
- 9 days
- 597
- 25
Likely to sell faster than
Zillow last checked:
Listing updated:
Listed by:
Jennifer Lacatus 405-250-6999,
Chinowth & Cohen
Source: MLSOK/OKCMAR as distributed by MLS GRID,MLS#: 1251120
Facts & features
Interior
Bedrooms & bathrooms
- Bedrooms: 4
- Bathrooms: 5
- Full bathrooms: 3
- 1/2 bathrooms: 2
Heating
- Has Heating (Unspecified Type)
Cooling
- Has cooling: Yes
Appliances
- Included: Electric Oven, Double Oven, Built-In Gas Range
Features
- Flooring: Carpet, Tile, Wood
- Number of fireplaces: 1
- Fireplace features: Gas Log
Interior area
- Total structure area: 3,722
- Total interior livable area: 3,722 sqft
Property
Parking
- Total spaces: 3
- Parking features: Garage
- Garage spaces: 3
Features
- Levels: One and One Half
- Stories: 1.5
- Fencing: Wood
Lot
- Size: 0.34 Acres
- Features: Cul-De-Sac
Details
- Parcel number: 1108NONEIronBridge73034
- Special conditions: Corporate Approval
Construction
Type & style
- Home type: SingleFamily
- Architectural style: Traditional
- Property subtype: Single Family Residence
Materials
- Brick & Frame
- Foundation: Slab
- Roof: Composition
Condition
- Year built: 2012
Utilities & green energy
- Utilities for property: Cable Available, Public
Community & HOA
HOA
- Has HOA: Yes
- Services included: Greenbelt, Common Area Maintenance
- HOA fee: $500 annually
Location
- Region: Edmond
Financial & listing details
- Price per square foot: $193/sqft
- Tax assessed value: $756,000
- Annual tax amount: $8,745
- Date on market: 9/27/2026
- Listing terms: Cash,Conventional,Sell FHA or VA
- Electric utility on property: Yes
Estimated market value
Not available
Estimated sales range
Not available
Not available
Price history
| Date | Event | Price |
|---|---|---|
| 9/11/2026 | Price change | $719,900-5.3%$193/sqft |
Source:  MLSOK/OKCMAR as distributed by MLS GRID #1236352 Report a problem MLSOK/OKCMAR as distributed by MLS GRID #1236352 Report a problem | ||
| 7/24/2026 | Price change | $759,900-1.3%$204/sqft |
Source: MLSOK/OKCMAR as distributed by MLS GRID #1236352 Report a problem | ||
| 6/26/2026 | Listed for sale | $769,900+4%$207/sqft |
Source: MLSOK/OKCMAR as distributed by MLS GRID #1236352 Report a problem | ||
| 5/8/2024 | Sold | $740,000-1.3%$199/sqft |
Source: MLSOK/OKCMAR as distributed by MLS GRID #1108481 Report a problem | ||
| 4/17/2024 | Pending sale | $749,900$201/sqft |
Source: MLSOK/OKCMAR as distributed by MLS GRID #1108481 Report a problem | ||
| 4/15/2024 | Listed for sale | $749,900+45%$201/sqft |
Source: MLSOK/OKCMAR as distributed by MLS GRID #1108481 Report a problem | ||
| 8/13/2012 | Sold | $517,000+546.3%$139/sqft |
Source: MLSOK/OKCMAR as distributed by MLS GRID #493390 Report a problem | ||
| 10/6/2011 | Sold | $80,000$21/sqft |
Source: Public Record Report a problem | ||
Public tax history
| Year | Property taxes | Tax assessment |
|---|---|---|
| 2025 | $8,745 +31.2% | $83,160 +29% |
| 2024 | $6,668 +3.8% | $64,486 +3% |
| 2023 | $6,422 +2.7% | $62,608 +3% |
| 2022 | $6,256 +3.5% | $60,785 +3% |
| 2021 | $6,042 -1.9% | $59,015 -0.7% |
| 2020 | $6,162 +13% | $59,455 +0.6% |
| 2019 | $5,453 -0.6% | $59,125 -0.6% |
| 2018 | $5,484 -12.5% | $59,455 -1.1% |
| 2017 | $6,270 | $60,114 -0.2% |
| 2016 | $6,270 +0% | $60,224 +1.7% |
| 2015 | $6,268 +3.2% | $59,234 +3% |
| 2014 | $6,071 | $57,509 +1.4% |
| 2013 | -- | $56,726 +10385.4% |
| 2012 | -- | $541 |
Find assessor info on the county website
Monthly payment
Est. payment
Payment breakdown
Explore the cost of this home by adjusting the details. Changes won't be saved.Climate risks
Neighborhood: Golden Gate
Nearby schools
Schools provided by the listing agent
- Elementary: Heritage ES
- Middle: Sequoyah MS
- High: North HS
Source: MLSOK/OKCMAR as distributed by MLS GRID. This data may not be complete. We recommend contacting the local school district to confirm school assignments for this home.
Similar homes
- $689,9004 bd4 ba3.7k sqft1008 Bayonne Bridge Ct, Edmond, OK 73034For Sale
 MLS ID #1247828, Eleen Amaya, Stetson Bentley Realty LLC. MLSOK/OKCMAR as distributed by MLS GRID
 - $687,0004 bd4 ba3.7k sqft1109 Salvo Bridge Ct, Edmond, OK 73034For Sale
 MLS ID #1237263, Rachel Gunnoe, Stetson Bentley Realty LLC. MLSOK/OKCMAR as distributed by MLS GRID
 - $795,0005 bd4 ba3.9k sqft6702 Stone Hill Dr, Edmond, OK 73034For Sale
 MLS ID #1252090, Emelia Heskett, Chalk Realty LLC. MLSOK/OKCMAR as distributed by MLS GRID
 - $935,0004 bd5 ba4.4k sqft2317 Open Trail Dr, Edmond, OK 73034For Sale
 MLS ID #1251773, Sherry Stetson, Stetson Bentley Realty LLC. MLSOK/OKCMAR as distributed by MLS GRID
