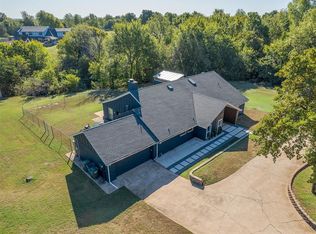
Lovely custom resale on one of Fallbrook's idyllic streets! Stunning open plan with windows galore! Sliding patio doors extends entertaining space to an expansive covered back patio + fireplace. Cooks kitchen features 12 ft island, built-in banquette breakfast area-36" KitchenAid range-microwave drawer- lots of windows for beautiful southern exposure into kitchen/dining, quartz counters & huge walk-in pantry. Mud bench, great utility room & tons of storage. Space in between kitchen & living accommodates additional dining area or just enjoy the extra space. Living Room has built ins, corner FP & LG windows bring in nice morning east sunlight. Utilize the FLEX ROOM as a study, play rm or extra dining! The primary suite overlooks backyard, a one of a kind plan designed: 1 LG ensuite bedroom & expansive closet for multipurpose use + 2 additional nice size guest rooms. Side entry 3 car garage with extra long driveway. Full irrigation system and full Trex fencing. Large lot with plenty of room for private pool. Just steps from neighborhood ponds, walking trails, common area, clubhouse & pool.
For sale
Price cut: $10K (8/28)
$679,000
3124 Alpine Dr, Edmond, OK 73012
4beds
3,193sqft
Single Family Residence
Built in 2017
0.4 Acres Lot
$-- Zestimate®
$213/sqft
$94/mo HOA
What's special
Full irrigation systemTons of storageFull trex fencingPrimary suite overlooks backyardQuartz countersGreat utility roomHuge walk-in pantry
- 2 days
- 140
- 11
Likely to sell faster than
Zillow last checked:
Listing updated:
Listed by:
Mary Patterson 405-227-8920,
Stetson Bentley Realty LLC,
Tracy Thomas Jungels 405-204-2560,
Stetson Bentley Realty LLC
Source: MLSOK/OKCMAR as distributed by MLS GRID,MLS#: 1253862
Facts & features
Interior
Bedrooms & bathrooms
- Bedrooms: 4
- Bathrooms: 3
- Full bathrooms: 3
Primary bedroom
- Description: Double Vanities,Full Bath
Bedroom
- Description: Ceiling Fan,Walk In Closet
Bedroom
- Description: Ceiling Fan,Full Bath
Bedroom
- Description: Ceiling Fan
Dining room
- Description: Eating Space
Dining room
- Description: Living/Dining
Kitchen
- Description: Built Ins,Eating Space,Living/Dining,Lower Level,Pantry
Living room
- Description: Bookcase,Ceiling Fan,Family,Fireplace,Living/Dining
Heating
- Has Heating (Unspecified Type)
Cooling
- Has cooling: Yes
Appliances
- Included: Dishwasher, Disposal, Microwave, Refrigerator, Washer/Dryer, Water Heater, Built-In Electric Oven, Built-In Gas Range
Features
- Combo Woodwork
- Flooring: Combination
- Number of fireplaces: 2
- Fireplace features: Gas Log
Interior area
- Total structure area: 3,193
- Total interior livable area: 3,193 sqft
Property
Parking
- Total spaces: 3
- Parking features: Garage
- Garage spaces: 3
Features
- Levels: One
- Stories: 1
- Fencing: Other
Lot
- Size: 0.4 Acres
- Dimensions: 90 x 194
- Features: Interior Lot
Details
- Parcel number: 3124NONEAlpine73012
- Special conditions: None
Construction
Type & style
- Home type: SingleFamily
- Architectural style: Modern,Traditional
- Property subtype: Single Family Residence
Materials
- Brick
- Foundation: Slab
- Roof: Composition
Condition
- Year built: 2017
Utilities & green energy
- Utilities for property: Public
Community & HOA
HOA
- Has HOA: Yes
- Services included: Gated Entry, Common Area Maintenance, Pool, Recreation Facility
- HOA fee: $1,125 annually
Location
- Region: Edmond
Financial & listing details
- Price per square foot: $213/sqft
- Tax assessed value: $641,000
- Annual tax amount: $7,400
- Date on market: 10/15/2026
Estimated market value
Not available
Estimated sales range
Not available
Not available
Price history
| Date | Event | Price |
|---|---|---|
| 8/28/2026 | Price change | $679,000-1.5%$213/sqft |
Source:  MLSOK/OKCMAR as distributed by MLS GRID #1239530 Report a problem MLSOK/OKCMAR as distributed by MLS GRID #1239530 Report a problem | ||
| 8/5/2026 | Listed for sale | $689,000$216/sqft |
Source: MLSOK/OKCMAR as distributed by MLS GRID #1239530 Report a problem | ||
| 8/5/2026 | Pending sale | $689,000$216/sqft |
Source: MLSOK/OKCMAR as distributed by MLS GRID #1239530 Report a problem | ||
| 7/17/2026 | Listed for sale | $689,000+7.7%$216/sqft |
Source: MLSOK/OKCMAR as distributed by MLS GRID #1239530 Report a problem | ||
| 5/8/2023 | Sold | $640,000-2.3%$200/sqft |
Source: MLSOK/OKCMAR as distributed by MLS GRID #1053508 Report a problem | ||
| 4/5/2023 | Pending sale | $654,900$205/sqft |
Source: MLSOK/OKCMAR as distributed by MLS GRID #1053508 Report a problem | ||
| 3/25/2023 | Listed for sale | $654,900+718.6%$205/sqft |
Source: MLSOK/OKCMAR as distributed by MLS GRID #1053508 Report a problem | ||
| 3/29/2017 | Sold | $80,000$25/sqft |
Source: Public Record Report a problem | ||
Public tax history
| Year | Property taxes | Tax assessment |
|---|---|---|
| 2025 | $7,415 +0.1% | $70,510 |
| 2024 | $7,406 +20% | $70,510 +19.1% |
| 2023 | $6,173 +4.6% | $59,222 +5% |
| 2022 | $5,902 +5.5% | $56,402 +5% |
| 2021 | $5,595 +3.7% | $53,716 +5% |
| 2020 | $5,393 +18% | $51,159 +5% |
| 2019 | $4,571 +453.7% | $48,723 +453.7% |
| 2018 | $826 -8.1% | $8,800 +3.9% |
| 2017 | $898 | $8,470 |
| 2016 | $898 +0.2% | $8,470 +480.1% |
| 2015 | $896 | $1,460 |
Find assessor info on the county website
Monthly payment
Est. payment
Payment breakdown
Explore the cost of this home by adjusting the details. Changes won't be saved.Climate risks
Neighborhood: Fall Brook
Nearby schools
Schools provided by the listing agent
- Elementary: Frontier ES
- Middle: Cheyenne MS
- High: North HS
Source: MLSOK/OKCMAR as distributed by MLS GRID. This data may not be complete. We recommend contacting the local school district to confirm school assignments for this home.
Similar homes
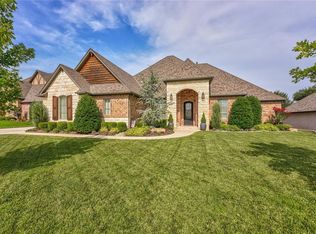
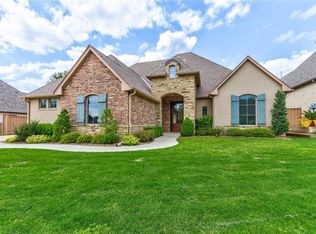
- $639,5004 bd3 ba2.8k sqft3209 Silvercliffe Ct, Edmond, OK 73012For Sale
 MLS ID #1250054, Mary Patterson, Stetson Bentley Realty LLC. MLSOK/OKCMAR as distributed by MLS GRID
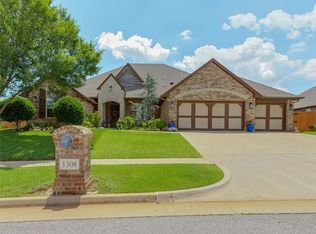
 - $650,0004 bd4 ba3.5k sqft1308 NW 189th St, Edmond, OK 73012For Sale
 MLS ID #1246674, Rawlyn Brown, eXp Realty, LLC BO. MLSOK/OKCMAR as distributed by MLS GRID
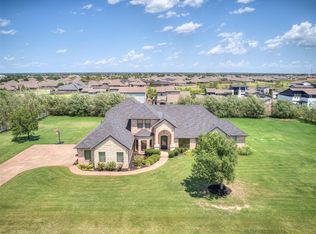
 - $625,0005 bd4 ba3.3k sqft17400 Barrington Hills Ln, Edmond, OK 73012For Sale
 MLS ID #1238364, Halie Hanson, Coldwell Banker Select. MLSOK/OKCMAR as distributed by MLS GRID
 - $619,0004 bd3 ba3.1k sqft4100 N Bryant Ave, Edmond, OK 73034For Sale
 MLS ID #1252898, Santana Dennis, Metro First Realty. MLSOK/OKCMAR as distributed by MLS GRID
