Check out this rare opportunity in Fallbrook! This one owner home is a "piece of paridise" with beautiful indoor-outdoor living spaces. Situated on an oversized cul-de-sac lot, this property features a resort-style pool and spa with an east facing backyard, creating the perfect setting for endless entertaining and/or unwinding in your backyard retreat. From the moment you step inside this home, the attention to detail is evident. Beautiful light-stained hardwood floors and designer paint selections create a fresh, timeless feel. This home offers 4 beds, 3 full baths, a charming breakfast room (with access to a private patio), and dedicated space ideal for a formal dining or office/study. The spacious living and kitchen areas offer comfort and functionality in the heart of the home. An expansive primary suite features two access doors to the outdoor living spaces. The spa-inspired primary bath offers separate vanities and convenient built-ins for your morning and evening routines. Two secondary bedrooms are anchored by a Jack & Jill bath. A private bedroom and bath can easily serve as a sitting area or flex room. Fallbrook is a gated community with numerous amenities: clubhouse & entertaing area, fitness room, community pool, sports courts, walking trails and acres of lush manicured common areas
For sale
$639,500
3209 Silvercliffe Ct, Edmond, OK 73012
4beds
2,854sqft
Single Family Residence
Built in 2008
0.31 Acres Lot
$625,700 Zestimate®
$224/sqft
$94/mo HOA
What's special
Resort-style pool and spaDesigner paint selectionsOversized cul-de-sac lotEast facing backyardBeautiful light-stained hardwood floorsBeautiful indoor-outdoor living spaces
- 17 days
- 814
- 61
Zillow last checked:
Listing updated:
Listed by:
Mary Patterson 405-227-8920,
Stetson Bentley Realty LLC,
Tracy Thomas Jungels 405-204-2560,
Stetson Bentley Realty LLC
Source: MLSOK/OKCMAR as distributed by MLS GRID,MLS#: 1250054
Facts & features
Interior
Bedrooms & bathrooms
- Bedrooms: 4
- Bathrooms: 3
- Full bathrooms: 3
Primary bedroom
- Description: Ceiling Fan,Double Vanities,Full Bath,Shower,Walk In Closet
Bedroom
- Description: Ceiling Fan,Full Bath
Bedroom
- Description: Ceiling Fan,Full Bath,Walk In Closet
Bedroom
- Description: Ceiling Fan,Full Bath,Walk In Closet
Dining room
- Description: Family,Formal
Kitchen
- Description: Breakfast Bar,Eating Space,Island,Pantry
Heating
- Has Heating (Unspecified Type)
Cooling
- Has cooling: Yes
Appliances
- Included: Dishwasher, Disposal, Microwave, Water Heater, Built-In Electric Oven, Built-In Gas Range
Features
- Flooring: Carpet, Tile, Wood
- Number of fireplaces: 1
Interior area
- Total structure area: 2,854
- Total interior livable area: 2,854 sqft
Property
Parking
- Total spaces: 3
- Parking features: Garage
- Garage spaces: 3
Features
- Levels: One
- Stories: 1
- Has private pool: Yes
- Pool features: Heated, Salt Water
- Has spa: Yes
- Spa features: Spa/Hot Tub
Lot
- Size: 0.31 Acres
- Features: Cul-De-Sac
Details
- Parcel number: 3209NONESilvercliffe73012
- Special conditions: None
Construction
Type & style
- Home type: SingleFamily
- Architectural style: Traditional
- Property subtype: Single Family Residence
Materials
- Brick, Stucco
- Foundation: Slab
- Roof: Composition
Condition
- Year built: 2008
Details
- Builder name: Bill Roberts
Community & HOA
HOA
- Has HOA: Yes
- Services included: Gated Entry, Greenbelt, Common Area Maintenance, Pool, Recreation Facility
- HOA fee: $1,125 annually
Location
- Region: Edmond
Financial & listing details
- Price per square foot: $224/sqft
- Tax assessed value: $506,021
- Annual tax amount: $5,748
- Date on market: 9/19/2026
Estimated market value
$625,700
$594,000 - $657,000
$3,543/mo
Price history
| Date | Event | Price |
|---|---|---|
| 9/19/2026 | Listed for sale | $639,500$224/sqft |
Source:  MLSOK/OKCMAR as distributed by MLS GRID #1250054 Report a problem MLSOK/OKCMAR as distributed by MLS GRID #1250054 Report a problem | ||
| 9/19/2026 | Listing removed | $639,500$224/sqft |
Source: MLSOK/OKCMAR as distributed by MLS GRID #1248797 Report a problem | ||
| 9/11/2026 | Listed for sale | $639,500$224/sqft |
Source: MLSOK/OKCMAR as distributed by MLS GRID #1248797 Report a problem | ||
| 9/11/2026 | Listing removed | $639,500$224/sqft |
Source: MLSOK/OKCMAR as distributed by MLS GRID #1235026 Report a problem | ||
| 8/18/2026 | Price change | $639,500-1.2%$224/sqft |
Source: MLSOK/OKCMAR as distributed by MLS GRID #1235026 Report a problem | ||
| 6/30/2026 | Listed for sale | $647,500$227/sqft |
Source: MLSOK/OKCMAR as distributed by MLS GRID #1235026 Report a problem | ||
| 6/22/2026 | Pending sale | $647,500$227/sqft |
Source: MLSOK/OKCMAR as distributed by MLS GRID #1235026 Report a problem | ||
| 6/19/2026 | Listed for sale | $647,500+56.8%$227/sqft |
Source: MLSOK/OKCMAR as distributed by MLS GRID #1235026 Report a problem | ||
| 7/25/2008 | Sold | $413,010$145/sqft |
Source: MLSOK/OKCMAR as distributed by MLS GRID #350598 Report a problem | ||
Public tax history
| Year | Property taxes | Tax assessment |
|---|---|---|
| 2025 | $5,748 +3.2% | $55,662 +3% |
| 2024 | $5,571 +3.8% | $54,041 +3% |
| 2023 | $5,365 +2.7% | $52,467 +3% |
| 2022 | $5,226 +3.5% | $50,938 +3% |
| 2021 | $5,047 +1.8% | $49,455 +3% |
| 2020 | $4,956 +4.6% | $48,015 -6.7% |
| 2019 | $4,736 +1% | $51,480 +1% |
| 2018 | $4,690 -12.6% | $50,985 -1.2% |
| 2017 | $5,365 | $51,589 +1.3% |
| 2016 | $5,365 +1.6% | $50,908 +3% |
| 2015 | $5,282 +6.5% | $49,426 +3% |
| 2014 | $4,960 | $47,986 +3% |
| 2013 | -- | $46,588 +3% |
| 2012 | -- | $45,232 -0.4% |
| 2011 | -- | $45,433 -0.8% |
| 2010 | -- | $45,808 +0.7% |
| 2009 | -- | $45,484 +5776.5% |
| 2008 | -- | $774 |
Find assessor info on the county website
Monthly payment
Est. payment
Payment breakdown
Explore the cost of this home by adjusting the details. Changes won't be saved.Climate risks
Neighborhood: Fall Brook
Nearby schools
Schools provided by the listing agent
- Elementary: Frontier ES
- Middle: Cheyenne MS
- High: North HS
Source: MLSOK/OKCMAR as distributed by MLS GRID. This data may not be complete. We recommend contacting the local school district to confirm school assignments for this home.

Similar homes
- $650,0004 bd4 ba3.5k sqft1308 NW 189th St, Edmond, OK 73012For Sale
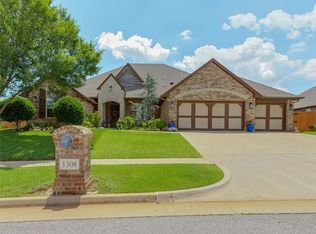 MLS ID #1246674, Rawlyn Brown, eXp Realty, LLC BO. MLSOK/OKCMAR as distributed by MLS GRID
 - $635,0004 bd5 ba3k sqft10461 Ridgeview Dr, Edmond, OK 73034For Sale
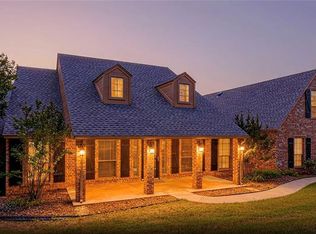 MLS ID #1252505, Shelby Williams, Roots Real Estate. MLSOK/OKCMAR as distributed by MLS GRID
 - $625,0005 bd4 ba3.3k sqft17400 Barrington Hills Ln, Edmond, OK 73012For Sale
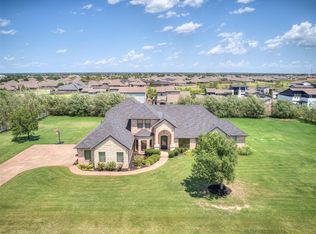 MLS ID #1238364, Halie Hanson, Coldwell Banker Select. MLSOK/OKCMAR as distributed by MLS GRID
 - $559,0005 bd3 ba3.8k sqft19316 Cade Ct, Edmond, OK 73012For Sale
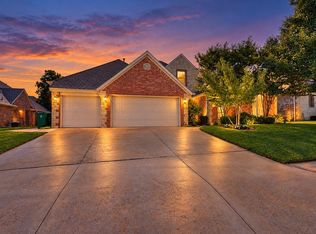 MLS ID #1251101, Casey Tuter, Brix Realty. MLSOK/OKCMAR as distributed by MLS GRID
