Discover a lifestyle of comfort, convenience at 2709 Stetson DR, Edmond, OK 73034. 2010 build Bill Roberts, custom-built single-family residence offers a modern living experience designed for everyday enjoyment. ADA compliant, you'll find wide hallways, no steps unless you want to access the bonus room. Three-car garage, custom built-ins offer secure parking, additional storage solutions. This exceptional property invites you to envision your future in Edmond. A sense of community in Iron Horse Ranch- walking trails, 5 lighted fountains, lovely nighttime views, stocked ponds for fishing, two pools, gym, large playground- living outside is a way of life. Planned community events, you can meet Mr. & Mrs. Clause at Christmas, Easter Egg Hunts, Haunted Hustles at Halloween, Swim Teams, there's always ways to be involved. Almost every holiday is a themed party. The homes are lovely in Iron Horse Ranch but it's the lifestyle, community that is special. This home was originally built as a 5 bed home. Custom closet remodel 2020, a fantastic primary closet was born. Don't need this much closet? Easily convert to an office or a nursery right off the primary. Two additional bedrooms downstairs, jack-n-jill bath is perfect for guests, extended family. Private stacked stone front porch, heavy Iron Scroll door that open like window. Upstairs you'll find a bonus room almost 800 sq ft MOL-perfect movie room, exercise studio/4th bed, two walk-in closets, full bath, hardly been used. White Oak floors gently scraped, formal dining room, chandelier. Outside you'll find a large patio that is wired for a jacuzzi, grill, an oversized gas flagstone firepit that's perfect for grilling smores. Open concept, all closets are walk-in, new lighting inside and out 2018, High Impact Heavy Composition Roof 2020 with Round Galvanized Steel Gutters, Custom Cedar Garage doors 2020. Private stacked stone front porch, Wide hallways, arched doorways, wide driveway, plenty of parking, cul-de-sac living.
For sale
Price cut: $3K (8/18)
$669,000
2709 Stetson Dr, Edmond, OK 73034
4beds
3,493sqft
Single Family Residence
Built in 2010
10,375 Square Feet Lot
$651,000 Zestimate®
$192/sqft
$133/mo HOA
What's special
Two poolsAda compliantWide hallwaysOpen conceptCul-de-sac livingLovely nighttime viewsTwo additional bedrooms downstairs
- 82 days
- 1,028
- 35
Zillow last checked:
Listing updated:
Listed by:
Janice Winchester 405-919-4830,
RE/MAX at Home
Source: MLSOK/OKCMAR as distributed by MLS GRID,MLS#: 1232399
Facts & features
Interior
Bedrooms & bathrooms
- Bedrooms: 4
- Bathrooms: 4
- Full bathrooms: 4
Heating
- Has Heating (Unspecified Type)
Cooling
- Has cooling: Yes
Features
- Number of fireplaces: 1
- Fireplace features: Gas Log
Interior area
- Total structure area: 3,493
- Total interior livable area: 3,493 sqft
Property
Parking
- Total spaces: 3
- Parking features: Concrete
- Garage spaces: 3
Features
- Levels: One and One Half
- Stories: 1.5
- Exterior features: Fire Pit
- Fencing: Wood
Lot
- Size: 10,375 Square Feet
- Features: Cul-De-Sac
Details
- Parcel number: 2709NONEStetson73034
- Special conditions: None
Construction
Type & style
- Home type: SingleFamily
- Architectural style: Traditional
- Property subtype: Single Family Residence
Materials
- Brick, Stone
- Foundation: Slab
- Roof: Composition
Condition
- Year built: 2010
Details
- Builder name: Bill Roberts
Community & HOA
HOA
- Has HOA: Yes
- Services included: Gated Entry, Common Area Maintenance, Pool, Recreation Facility
- HOA fee: $1,600 annually
Location
- Region: Edmond
Financial & listing details
- Price per square foot: $192/sqft
- Tax assessed value: $536,724
- Annual tax amount: $6,103
- Date on market: 6/12/2026
Estimated market value
$651,000
$618,000 - $684,000
$4,529/mo
Price history
| Date | Event | Price |
|---|---|---|
| 8/18/2026 | Price change | $669,000-0.4%$192/sqft |
Source:  MLSOK/OKCMAR as distributed by MLS GRID #1232399 Report a problem MLSOK/OKCMAR as distributed by MLS GRID #1232399 Report a problem | ||
| 6/12/2026 | Listed for sale | $672,000+5.8%$192/sqft |
Source: MLSOK/OKCMAR as distributed by MLS GRID #1232399 Report a problem | ||
| 8/24/2023 | Listing removed | -- |
Source: MLSOK/OKCMAR as distributed by MLS GRID #1056826 Report a problem | ||
| 7/29/2023 | Listed for sale | $635,000+15.7%$182/sqft |
Source: MLSOK/OKCMAR as distributed by MLS GRID #1056826 Report a problem | ||
| 5/12/2021 | Listing removed | -- |
Source: MLSOK/OKCMAR as distributed by MLS GRID #956141 Report a problem | ||
| 5/4/2021 | Listed for sale | $549,000+20.5%$157/sqft |
Source: MLSOK/OKCMAR as distributed by MLS GRID #956141 Report a problem | ||
| 5/25/2018 | Sold | $455,500-4.1%$130/sqft |
Source: MLSOK/OKCMAR as distributed by MLS GRID #759850 Report a problem | ||
| 5/26/2017 | Listing removed | $475,000+0.2%$136/sqft |
Source: Churchill-Brown and Associates #759850 Report a problem | ||
| 1/9/2016 | Price change | $473,900-3.1%$136/sqft |
Source: Churchill Brown & Associates #714450 Report a problem | ||
| 8/14/2015 | Listed for sale | $489,000+5%$140/sqft |
Source: Churchill Brown & Associates #596885 Report a problem | ||
| 9/16/2010 | Sold | $465,500+3.4%$133/sqft |
Source: MLSOK/OKCMAR as distributed by MLS GRID #431115 Report a problem | ||
| 7/11/2010 | Listed for sale | $450,000+662.7%$129/sqft |
Source: Churchill-Brown & Associates, Inc. #431115 Report a problem | ||
| 10/16/2007 | Sold | $59,000$17/sqft |
Source: Public Record Report a problem | ||
Public tax history
| Year | Property taxes | Tax assessment |
|---|---|---|
| 2025 | $6,103 +3.2% | $59,039 +3% |
| 2024 | $5,915 +3.8% | $57,319 +3% |
| 2023 | $5,697 +2.7% | $55,649 +3% |
| 2022 | $5,549 +3.5% | $54,029 +3% |
| 2021 | $5,359 +1.8% | $52,455 +3% |
| 2020 | $5,263 +13.5% | $50,928 +3% |
| 2019 | $4,639 -3.2% | $49,445 -3.2% |
| 2018 | $4,794 -12.6% | $51,095 -1.2% |
| 2017 | $5,483 | $51,699 +4.2% |
| 2016 | $5,483 +4.4% | $49,609 +0.9% |
| 2015 | $5,251 +2.5% | $49,157 +1.3% |
| 2014 | $5,124 | $48,539 +0% |
| 2013 | -- | $48,515 -1.2% |
| 2012 | -- | $49,104 -3.9% |
| 2011 | -- | $51,105 +4442.7% |
| 2010 | -- | $1,125 |
| 2009 | -- | $1,125 -30.3% |
| 2008 | -- | $1,615 |
Find assessor info on the county website
Monthly payment
Est. payment
Payment breakdown
Explore the cost of this home by adjusting the details. Changes won't be saved.Climate risks
Neighborhood: Iron Horse Ranch
Nearby schools
Schools provided by the listing agent
- Elementary: Centennial ES
- Middle: Central MS
- High: Memorial HS
Source: MLSOK/OKCMAR as distributed by MLS GRID. This data may not be complete. We recommend contacting the local school district to confirm school assignments for this home.

Similar homes
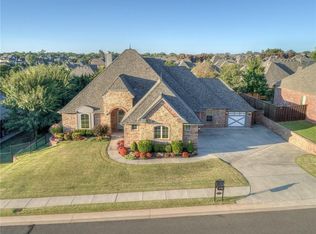
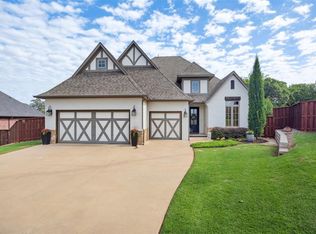
- $749,0004 bd4 ba3k sqft4216 Frisco Bridge Blvd, Edmond, OK 73034For Sale
 MLS ID #1247116, Courtney Wimmer, Stetson Bentley Realty LLC. MLSOK/OKCMAR as distributed by MLS GRID
 - $650,0004 bd4 ba3.4k sqft3124 Garden Hill Cir, Edmond, OK 73034For Sale
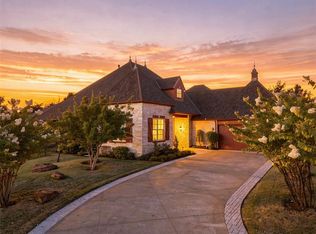 MLS ID #1245462, Catherine Pettit, Evolve Realty And Associates. MLSOK/OKCMAR as distributed by MLS GRID
 - $595,0005 bd4 ba3.7k sqft2601 Ashebriar Ln, Edmond, OK 73034For Sale
 MLS ID #1246883, Shannan Booher, Block One Real Estate. MLSOK/OKCMAR as distributed by MLS GRID
 - $687,0004 bd4 ba3.7k sqft1109 Salvo Bridge Ct, Edmond, OK 73034For Sale
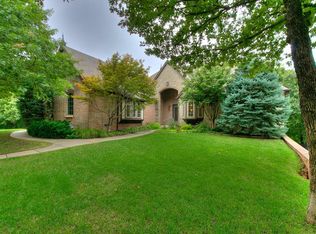 MLS ID #1237263, Rachel Gunnoe, Stetson Bentley Realty LLC. MLSOK/OKCMAR as distributed by MLS GRID
