Welcome to this stunning new home, where timeless design, elevated finishes, and everyday functionality come together. For buyers comparing homes within the neighborhood, this home’s value extends well beyond square footage. Custom cabinetry, distinctive architectural details, and thoughtfully selected finishes offer a level of refinement that deserves a closer look.
Step inside to a soaring cathedral ceiling in the living room, creating a bright and spacious centerpiece perfect for gathering. Custom kitchen cabinetry, an enormous pantry, and abundant storage blend beauty with practicality, while elegant arched openings, custom trim details, and designer finishes add warmth and character throughout.
A striking plaster fireplace and matching custom vent hood anchor the open living and kitchen spaces. These carefully considered details give the home a cohesive, custom feel—an appealing distinction for buyers seeking more than standard finishes. The attention to detail continues outdoors with a large vaulted covered back patio featuring a stained wood ceiling and gas fireplace, creating an inviting extension of the living space for relaxing or entertaining year-round.
Located in a charming gated community with a neighborhood pool planned for 2027, this home is just half a mile from the highly desired Centennial Elementary. The nearby Legacy at Covell development, approximately two miles away, offers added appeal with planned shopping, dining, and entertainment, including Whole Foods, Texas Roadhouse, Ruth’s Chris Steak House, Shake Shack and many other restaurant and retail locations to come.
For those who appreciate architectural character, custom finishes, and beautifully designed spaces, this home offers a compelling opportunity to enjoy luxury every day.
For sale
Price increase: $10K (10/18)
$699,900
3932 Shady Hill Trl, Edmond, OK 73034
4beds
2,854sqft
Single Family Residence
Built in 2025
9,099 Square Feet Lot
$-- Zestimate®
$245/sqft
$58/mo HOA
What's special
Elegant arched openingsDesigner finishesTimeless designElevated finishesThoughtfully selected finishesCustom trim detailsDistinctive architectural details
- 185 days
- 285
- 36
Zillow last checked:
Listing updated:
Listed by:
Tiffany Winborn 405-229-5510,
NewDoor Real Estate
Source: MLSOK/OKCMAR as distributed by MLS GRID,MLS#: 1225851
Facts & features
Interior
Bedrooms & bathrooms
- Bedrooms: 4
- Bathrooms: 3
- Full bathrooms: 3
Heating
- Central
Cooling
- Has cooling: Yes
Features
- Number of fireplaces: 2
- Fireplace features: Gas Log
Interior area
- Total structure area: 2,854
- Total interior livable area: 2,854 sqft
Property
Parking
- Total spaces: 3
- Parking features: Garage
- Garage spaces: 3
Features
- Levels: One
- Stories: 1
- Exterior features: Rain Gutters
Lot
- Size: 9,099 Square Feet
- Features: Interior Lot, Wooded
Details
- Parcel number: 3932NONEShadyHill73034
- Special conditions: None
Construction
Type & style
- Home type: SingleFamily
- Architectural style: Modern
- Property subtype: Single Family Residence
Materials
- Brick & Frame, Masonry Vaneer
- Foundation: Slab
- Roof: Composition
Condition
- Year built: 2025
Details
- Builder name: Provincial Homes, Inc.
- Warranty included: Yes
Community & HOA
HOA
- Has HOA: Yes
- Services included: Gated Entry, Greenbelt, Common Area Maintenance, Pool
- HOA fee: $700 annually
Location
- Region: Edmond
Financial & listing details
- Price per square foot: $245/sqft
- Tax assessed value: $13,627
- Annual tax amount: $1
- Date on market: 4/23/2026
Estimated market value
Not available
Estimated sales range
Not available
Not available
Price history
| Date | Event | Price |
|---|---|---|
| 10/18/2026 | Price change | $699,900+1.4%$245/sqft |
Source:  MLSOK/OKCMAR as distributed by MLS GRID #1225851 Report a problem MLSOK/OKCMAR as distributed by MLS GRID #1225851 Report a problem | ||
| 10/6/2026 | Price change | $689,900-3.5%$242/sqft |
Source: MLSOK/OKCMAR as distributed by MLS GRID #1225851 Report a problem | ||
| 4/23/2026 | Listed for sale | $714,900$250/sqft |
Source: MLSOK/OKCMAR as distributed by MLS GRID #1225851 Report a problem | ||
Public tax history
| Year | Property taxes | Tax assessment |
|---|---|---|
| 2025 | $158 +0.1% | $1,498 |
| 2024 | $157 +0.8% | $1,498 |
| 2023 | $156 -0.4% | $1,498 |
| 2022 | $157 +0.5% | $1,498 |
| 2021 | $156 | $1,498 |
Find assessor info on the county website
Monthly payment
Est. payment
Payment breakdown
Explore the cost of this home by adjusting the details. Changes won't be saved.Climate risks
Neighborhood: 73034
Nearby schools
Schools provided by the listing agent
- Elementary: Centennial ES
- Middle: Central MS
- High: Memorial HS
Source: MLSOK/OKCMAR as distributed by MLS GRID. This data may not be complete. We recommend contacting the local school district to confirm school assignments for this home.


Similar homes
- $719,9004 bd5 ba3.7k sqft1108 Iron Bridge Ct, Edmond, OK 73034For Sale
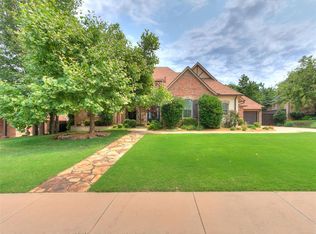 MLS ID #1251120, Jennifer Lacatus, Chinowth & Cohen. MLSOK/OKCMAR as distributed by MLS GRID
 - $779,9005 bd4 ba3.3k sqft3924 Shady Hill Trl, Edmond, OK 73034For Sale
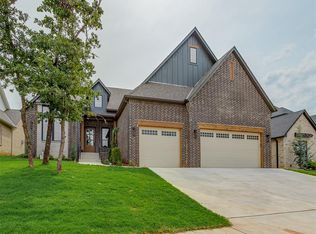 MLS ID #1225801, Tiffany Winborn, NewDoor Real Estate. MLSOK/OKCMAR as distributed by MLS GRID
 - $589,9003 bd3 ba2.5k sqft2917 Stone Meadow Way, Edmond, OK 73034For Sale
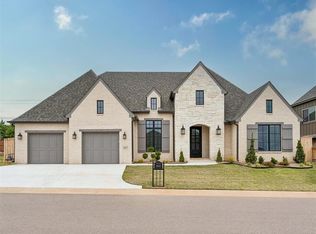 MLS ID #1161872, Alex Trinidad, Executive Homes Realty, LLC. MLSOK/OKCMAR as distributed by MLS GRID
 - $635,0004 bd4 ba2.6k sqft280 Old Farm Rd, Edmond, OK 73034For Sale
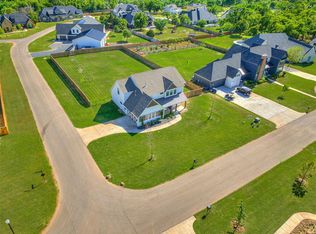 MLS ID #1228952, Jennifer Aguilar, Courtyard Real Estate. MLSOK/OKCMAR as distributed by MLS GRID
