Once in a while, something truly special comes along. Something so captivating and unique, it sets the new standard for everything that follows. And now, the standard for modern and contemporary style has been completely redefined. This premium property in Stone Hill at Iron Horse Ranch, is about your lifestyle in this comfortable elegance and distinctive designed new home! Through the dramatic foyer, be welcomed by the open main living room with stunning beams in the ceilings, oversized tile floors, and a fireplace. This kitchen is open to the living room with center island, pantry, stainless appliances including double ovens and refrigerator, and the must have huge pantry. The upstairs game room is perfect for additional entertaining with family and friends, and includes a beverage station with sink. Primary bedroom features an elegant bathroom has double vanities, freestanding soaking tub with tiled accent wall, built-in linen cabinet, and walk-in shower. Two secondary bedrooms with a shared bathroom located upstairs. Plus a downstairs guest bedroom. Amenities: Full Guttering, Landscape Package, Full Sprinkler, Fire Pit, and Speakers in Living & Back Patio. Start your new lifestyle a 3916 Shady Hill Trails. Don't miss the opportunity to make this magnificent residence your own and experience the epitome of luxury living. Available for private tours today. Virtual staged photos look stunning. Welcome home!
Sold for $652,500
$652,500
3916 Shady Hill Trl, Edmond, OK 73034
4beds
2,964sqft
Single Family Residence
Built in 2023
9,112 Square Feet Lot
$667,000 Zestimate®
$220/sqft
$4,343 Estimated rent
Home value
$667,000
$634,000 - $700,000
$4,343/mo
Zestimate® history
Owner options
List your home for rent
$4,343/mo
Rent Zestimate®
Find your next renter with Zillow Rental Manager. Plus, with online applications, you can quickly screen prospective tenants – for free.
$4,343/mo
Rent Zestimate®
Refinance and save
$4,811/mo
Est. payment
Refinancing to a lower rate could help reduce your monthly payments and save thousands over the life of the loan.
$4,811/mo
Est. payment
Explore your selling options
Work with a Zillow partner agent
Leverage their expertise and Zillow's premium Showcase listings to get your home seen by more buyers.
Get startedList with your own agent
Get your home in front of millions of buyers by listing it on Zillow.
Learn how to do itSell it yourself
Take full control of how buyers see your home on Zillow by listing For Sale by Owner (FSBO).
List your homeWhat's special
Zillow last checked:
Listing updated:
Listed by:
Karen Blevins 405-726-8889,
Chinowth & Cohen
Bought with:
Laurie Patterson, 157178
Keller Williams Central OK ED
Kimberly Scoggin, 173107
Keller Williams Central OK ED
Source: MLSOK/OKCMAR as distributed by MLS GRID,MLS#: 1101306
Facts & features
Interior
Bedrooms & bathrooms
- Bedrooms: 4
- Bathrooms: 4
- Full bathrooms: 3
- 1/2 bathrooms: 1
Heating
- Central
Cooling
- Has cooling: Yes
Appliances
- Included: Dishwasher, Disposal, Microwave, Refrigerator, Water Heater, Electric Oven, Double Oven, Built-In Gas Range
- Laundry: Laundry Room
Features
- Ceiling Fan(s), Paint Woodwork
- Flooring: Carpet, Tile
- Number of fireplaces: 1
- Fireplace features: Insert
Interior area
- Total structure area: 2,964
- Total interior livable area: 2,964 sqft
Property
Parking
- Total spaces: 3
- Parking features: Concrete
- Garage spaces: 3
Features
- Levels: Two
- Stories: 2
- Patio & porch: Patio, Porch
- Exterior features: Fire Pit
Lot
- Size: 9,112 Square Feet
- Features: Interior Lot
Details
- Parcel number: 3916NONEShadyHill73034
- Special conditions: None
Construction
Type & style
- Home type: SingleFamily
- Architectural style: Modern
- Property subtype: Single Family Residence
Materials
- Brick & Frame
- Foundation: Slab
- Roof: Composition
Condition
- Year built: 2023
Details
- Builder name: RM Quality Homes LLC
Utilities & green energy
- Utilities for property: Public
Community & HOA
HOA
- Has HOA: Yes
- Services included: Gated Entry, Greenbelt
- HOA fee: $700 annually
Location
- Region: Edmond
Financial & listing details
- Price per square foot: $220/sqft
- Tax assessed value: $675,500
- Annual tax amount: $7,709
- Date on market: 11/20/2024
Price history
| Date | Event | Price |
|---|---|---|
| 5/22/2024 | Sold | $652,500+507%$220/sqft |
Source:  MLSOK/OKCMAR as distributed by MLS GRID #1101306 Report a problem MLSOK/OKCMAR as distributed by MLS GRID #1101306 Report a problem | ||
| 4/17/2023 | Sold | $107,500$36/sqft |
Source: Public Record Report a problem | ||
Public tax history
| Year | Property taxes | Tax assessment |
|---|---|---|
| 2025 | $7,709 +4799.7% | $74,305 +4860.3% |
| 2024 | $157 +0.8% | $1,498 |
| 2023 | $156 -0.4% | $1,498 |
| 2022 | $157 +0.5% | $1,498 |
| 2021 | $156 | $1,498 |
Find assessor info on the county website
Neighborhood: 73034
Nearby homes
- $814,9005 bd4 ba3.3k sqft3924 Shady Hill Trl, Edmond, OK 73034For Sale

- $655,0004 bd3 ba2.7k sqft3908 Shady Hill Trl, Edmond, OK 73034Off Market
- $714,9004 bd3 ba2.8k sqft3932 Shady Hill Trl, Edmond, OK 73034For Sale
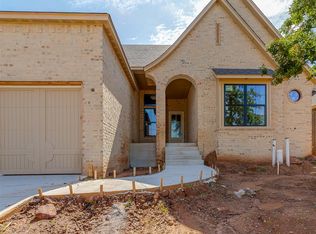
- $639,0004 bd3 ba2.6k sqft3900 Shady Hill Trl, Edmond, OK 73034Sold
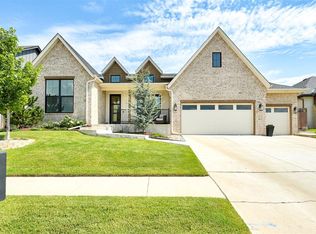
- $691,6005 bd2 ba2.9k sqft3917 Stone Hill Ln, Edmond, OK 73034Off Market
- $636,3004 bd3 ba2.2k sqft3925 Stone Hill Ln, Edmond, OK 73034Off Market
- $665,0004 bd3 ba3k sqft3816 Shady Hill Trl, Edmond, OK 73034Sold
- $95,0004 bd4 ba2.9k sqft3917 Shady Hill Trl, Edmond, OK 73034Sold
Nearby schools
GreatSchools rating
- 9/10Centennial Elementary SchoolGrades: PK-5Distance: 0.4 mi
- 7/10Central Middle SchoolGrades: 6-8Distance: 3.9 mi
- 9/10Memorial High SchoolGrades: 9-12Distance: 4.3 mi
Schools provided by the listing agent
- Elementary: Centennial ES
- Middle: Central MS
- High: Memorial HS
Source: MLSOK/OKCMAR as distributed by MLS GRID. This data may not be complete. We recommend contacting the local school district to confirm school assignments for this home.
Get a cash offer in 3 minutes
Find out how much your home could sell for in as little as 3 minutes with a no-obligation cash offer.
Estimated market value
$667,000
Get a cash offer in 3 minutes
Find out how much your home could sell for in as little as 3 minutes with a no-obligation cash offer.
Estimated market value
$667,000
- Oklahoma
- Oklahoma County
- Edmond
- 73034
- 3916 Shady Hill Trl
Nearby cities
Nearby neighborhoods
Nearby zip codes
Other Edmond Topics
