Welcome to this stunning new home where timeless design meets everyday functionality. Step inside to a soaring cathedral ceiling in the living room, creating a bright and spacious centerpiece perfect for gathering. Thoughtfully designed with custom kitchen cabinetry, an enormous pantry, and abundant storage throughout, this home blends beauty with practicality. Elegant arched openings, custom trim details, and designer finishes add warmth and character at every turn.
The heart of the home features a striking plaster fireplace and matching custom vent hood, bringing a refined touch to the open living and kitchen spaces. Step outside to the large vaulted covered back patio with a stained wood trim ceiling with a gas fireplace —an ideal space for relaxing or entertaining year-round.
Located in a charming gated community with a neighborhood pool and clubhouse coming in 2027, this home is just half a mile from the highly coveted Centennial Elementary, offering both convenience and lifestyle in one exceptional package. Located just 2 miles from the exciting new Legacy at Covell development, future residents will enjoy nearby shopping, dining, and entertainment, including Whole Foods, Texas Roadhouse, Ruth’s Chris Steak House, Shake Shack.
For sale
$814,900
3924 Shady Hill Trl, Edmond, OK 73034
5beds
3,333sqft
:
Get pre-qualified$5,399/mo
Single Family Residence
Built in 2025
9,117 Square Feet Lot
$-- Zestimate®
$244/sqft
$58/mo HOA
What's special
Elegant arched openingsDesigner finishesCustom trim detailsAbundant storage throughoutStained wood trim ceilingStriking plaster fireplaceMatching custom vent hood
- 93 days |
- 165 |
- 6 |
Zillow last checked:
Listing updated:
Listed by:
Tiffany Winborn 405-229-5510,
NewDoor Real Estate
Source: MLSOK/OKCMAR as distributed by MLS GRID,MLS#: 1225801
Facts & features
Interior
Bedrooms & bathrooms
- Bedrooms: 5
- Bathrooms: 4
- Full bathrooms: 3
- 1/2 bathrooms: 1
Heating
- Has Heating (Unspecified Type)
Cooling
- Has cooling: Yes
Features
- Number of fireplaces: 2
- Fireplace features: Gas Log
Interior area
- Total structure area: 3,333
- Total interior livable area: 3,333 sqft
Property
Parking
- Total spaces: 3
- Parking features: Garage
- Garage spaces: 3
Features
- Levels: Two
- Stories: 2
- Patio & porch: Patio
- Exterior features: Rain Gutters
Lot
- Size: 9,117 Square Feet
- Features: Wooded
Details
- Parcel number: 3924NONEShadyHill73034
- Special conditions: None
Construction
Type & style
- Home type: SingleFamily
- Architectural style: Traditional
- Property subtype: Single Family Residence
Materials
- Brick & Frame
- Foundation: Slab
- Roof: Composition
Condition
- Year built: 2025
Details
- Builder name: Provincial Homes, Inc.
- Warranty included: Yes
Community & HOA
HOA
- Has HOA: Yes
- Services included: Gated Entry, Greenbelt, Common Area Maintenance, Pool
- HOA fee: $700 annually
Location
- Region: Edmond
Financial & listing details
- Price per square foot: $244/sqft
- Tax assessed value: $13,627
- Annual tax amount: $1
- Date on market: 4/23/2026
Estimated market value
Not available
Estimated sales range
Not available
Not available
Price history
| Date | Event | Price |
|---|---|---|
| 4/23/2026 | Listed for sale | $814,900$244/sqft |
Source:  MLSOK/OKCMAR as distributed by MLS GRID #1225801 Report a problem MLSOK/OKCMAR as distributed by MLS GRID #1225801 Report a problem | ||
Public tax history
| Year | Property taxes | Tax assessment |
|---|---|---|
| 2025 | $158 +0.1% | $1,498 |
| 2024 | $157 +0.8% | $1,498 |
| 2023 | $156 -0.4% | $1,498 |
| 2022 | $157 +0.5% | $1,498 |
| 2021 | $156 | $1,498 |
Find assessor info on the county website
Monthly payment
Est. payment
Payment breakdown
Explore the cost of this home by adjusting the details. Changes won't be saved.Climate risks
Neighborhood: 73034
Nearby schools
GreatSchools rating
- 9/10Centennial Elementary SchoolGrades: PK-5Distance: 0.4 mi
- 7/10Central Middle SchoolGrades: 6-8Distance: 3.9 mi
- 9/10Memorial High SchoolGrades: 9-12Distance: 4.3 mi
Schools provided by the listing agent
- Elementary: Centennial ES
- Middle: Central MS
- High: Memorial HS
Source: MLSOK/OKCMAR as distributed by MLS GRID. This data may not be complete. We recommend contacting the local school district to confirm school assignments for this home.
- $714,9004 bd3 ba2.8k sqft3932 Shady Hill Trl, Edmond, OK 73034For Sale
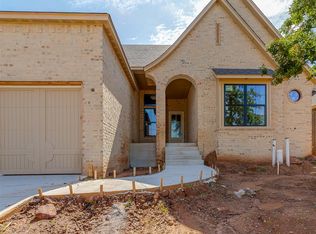
- $652,5004 bd4 ba2.9k sqft3916 Shady Hill Trl, Edmond, OK 73034Sold

- $655,0004 bd3 ba2.7k sqft3908 Shady Hill Trl, Edmond, OK 73034Off Market
- $636,3004 bd3 ba2.2k sqft3925 Stone Hill Ln, Edmond, OK 73034Off Market
- $651,0004 bd3 ba2.6k sqft3933 Stone Hill Ln, Edmond, OK 73034Off Market
- $693,8005 bd2 ba2.9k sqft3917 Stone Hill Ln, Edmond, OK 73034Off Market
- $95,0004 bd4 ba3k sqft3925 Shady Hill Trl, Edmond, OK 73034Sold
- $616,0003 bd4 ba2.5k sqft3933 Shady Hill Trl, Edmond, OK 73034Sold
A local agent can set up tours, give advice and negotiate with sellers.
Similar homes
- $714,9004 bd3 ba2.8k sqft3932 Shady Hill Trl, Edmond, OK 73034For SaleMLS ID #1225851, Tiffany Winborn, NewDoor Real Estate. MLSOK/OKCMAR as distributed by MLS GRID
- $665,0003 bd4 ba2.9k sqft3916 Stone Hill Ln, Edmond, OK 73034For Sale
 MLS ID #1235686, David Sterling, The Sterling Group, LLC. MLSOK/OKCMAR as distributed by MLS GRID
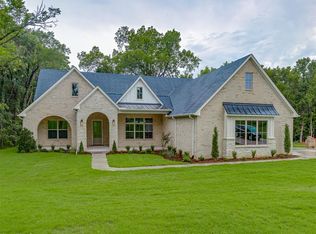
 - $874,9004 bd4 ba3.1k sqft13025 S Coltrane Rd, Edmond, OK 73034For Sale
 MLS ID #1230492, Mollie Barr, Selah Realty. MLSOK/OKCMAR as distributed by MLS GRID
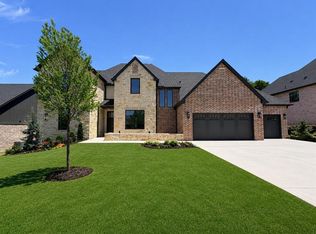
 - $925,0004 bd4 ba3.5k sqft3032 Fountain Creek Dr, Edmond, OK 73034For Sale
 MLS ID #1235726, Karen Blevins, Chinowth & Cohen. MLSOK/OKCMAR as distributed by MLS GRID
 - $799,9003 bd3 ba3.1k sqft2316 Pallante St, Edmond, OK 73034For SaleMLS ID #1235623, Michelle Massie, Modern Abode Realty. MLSOK/OKCMAR as distributed by MLS GRID
- $789,9005 bd3 ba3.6k sqft4528 Maple Ridge Dr, Edmond, OK 73034For SaleMLS ID #1229517, Julie Kramer, Sunrise Real Estate, LLC. MLSOK/OKCMAR as distributed by MLS GRID
- $789,9005 bd3 ba3.8k sqft4601 Maple Ridge Dr, Edmond, OK 73034For SaleMLS ID #1229524, Julie Kramer, Sunrise Real Estate, LLC. MLSOK/OKCMAR as distributed by MLS GRID
- $860,0005 bd3 ba3.5k sqft3416 Leon Cir, Edmond, OK 73034For SaleMLS ID #1227081, Simon Shingleton, Keller Williams Realty Elite. MLSOK/OKCMAR as distributed by MLS GRID
- $929,9004 bd5 ba3.6k sqft7402 Coyote Point, Edmond, OK 73034For SaleMLS ID #1238699, Kerry Chaney, Modern Abode Realty. MLSOK/OKCMAR as distributed by MLS GRID
- $614,9005 bd5 ba3k sqft1970 Ladera Ln, Edmond, OK 73034For SaleMLS ID #1236968, Tucker Brollier, McGraw REALTORS (BO). MLSOK/OKCMAR as distributed by MLS GRID
- $814,9004 bd4 ba3.1k sqft1032 Bison Ridge Rd, Edmond, OK 73034New ConstructionMLSOK/OKCMAR as distributed by MLS GRID
- $599,9004 bd3 ba3.2k sqft1801 Faircloud Dr, Edmond, OK 73034For SaleMLS ID #1233669, Angela Parker, Brick and Beam Realty. MLSOK/OKCMAR as distributed by MLS GRID
- $990,9004 bd4 ba3.2k sqft3024 Fountain Creek Dr, Edmond, OK 73034For SaleMLS ID #1226091, Karen Blevins, Chinowth & Cohen. MLSOK/OKCMAR as distributed by MLS GRID
- $924,9004 bd4 ba3.6k sqft508 N Old Creek Rd, Edmond, OK 73034For SaleMLS ID #1223482, Bailee Edwards, Bailee & Co. Real Estate. MLSOK/OKCMAR as distributed by MLS GRID
- $749,9905 bd4 ba3.2k sqft13025 Stagecoach Trl, Arcadia, OK 73007For SaleMLS ID #1240695, Kasie Davis, Homestead and Co. - BO. MLSOK/OKCMAR as distributed by MLS GRID
- $699,9004 bd4 ba3.2k sqft8101 Amber Ridge Dr, Edmond, OK 73034For SaleMLS ID #1214836, Kasey Reyes, Listorshow. MLSOK/OKCMAR as distributed by MLS GRID
- $950,0004 bd4 ba3.4k sqft400 Old Farm Rd, Edmond, OK 73034For SaleMLS ID #1233357, Kathryn Funk, Flotilla Real Estate Partners. MLSOK/OKCMAR as distributed by MLS GRID
- $589,9003 bd3 ba2.5k sqft2917 Stone Meadow Way, Edmond, OK 73034For SaleMLS ID #1161872, Alex Trinidad, Executive Homes Realty, LLC. MLSOK/OKCMAR as distributed by MLS GRID
- $649,9004 bd3 ba2.9k sqft2424 Amante Ct, Edmond, OK 73034For SaleMLS ID #1219721, Marti Meek, Virtus Sells LLC. MLSOK/OKCMAR as distributed by MLS GRID
- $672,0005 bd3 ba3k sqft8132 Amber Ridge Dr, Edmond, OK 73034For SaleMLS ID #1227771, Julie Kramer, Sunrise Real Estate, LLC. MLSOK/OKCMAR as distributed by MLS GRID
