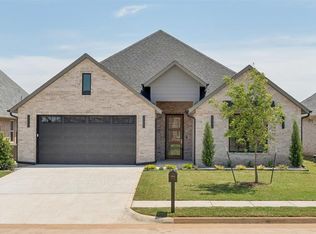
Bougie Beautiful with a touch of Transitional European Flair is how to describe this absolutely gorgeous new home in The Lakes at Crosstimbers. If lifestyle is what you are looking for, this is the place with the Fabulous Neighborhood Pool & Clubhouse, Upscales Residences & serene environment all located with quick access to all things Edmond. You will immediately notice the difference as you step into vaulted ceilings & open well designed spaces basking in a plethora of natural light. Large living room opens to a designated dining room surrounded by windows, giving the feel of alfresco dining. The kitchen is a chefs dream with quartz countertops, farmhouse sink, Frigidaire Professional Stainless Appliances, Zelige tile backsplash & a stunning coffee or beverage bar complete with beverage fridge. The Master ensuite is private & secluded w/ private entrance to the back porch. Master bath is designed w/ Free-Hanging double vanity (Check out the hidden drawer in the top drawers), Free-Standing Soaker Tub & the shower is so Bougie you will want to show your friends! Walk-in master closet has 3 layers of hanging space, a built-in dresser & lots of space for organization. The guest bath has a designers touch that will make you smile. You will also enjoy the mudroom and well-appointed laundry room. Head upstairs to two additional bedrooms. A kids study was placed in the hall between the two bedrooms. The bathroom has a large double vanity making sharing the space argument free. Each upstairs bedroom has two closets...one of them has been designed as a craft or lego closet! Everywhere you look in this home, there's a little something extra. Security system, keypad front door, yard sprinklers, garage door lifts, fully fenced yard & gutters already included. Schedule your private showing today. Preferred lender incentive options available.
For sale
Price cut: $15.1K (6/1)
$649,900
2424 Amante Ct, Edmond, OK 73034
4beds
2,906sqft
:
Get pre-qualified$4,322/mo
Single Family Residence
Built in 2026
8,145 Square Feet Lot
$648,700 Zestimate®
$224/sqft
$62/mo HOA
What's special
Feel of alfresco diningFully fenced yardOpen well designed spacesYard sprinklersFree-standing soaker tubWell-appointed laundry roomQuartz countertops
- 129 days |
- 369 |
- 14 |
Zillow last checked:
Listing updated:
Listed by:
Marti Meek 405-205-3499,
Virtus Sells LLC
Source: MLSOK/OKCMAR as distributed by MLS GRID,MLS#: 1219721
Facts & features
Interior
Bedrooms & bathrooms
- Bedrooms: 4
- Bathrooms: 3
- Full bathrooms: 3
Heating
- Has Heating (Unspecified Type)
Cooling
- Has cooling: Yes
Features
- Number of fireplaces: 1
- Fireplace features: Gas Log
Interior area
- Total structure area: 2,906
- Total interior livable area: 2,906 sqft
Property
Parking
- Total spaces: 3
- Parking features: Garage
- Garage spaces: 3
Features
- Levels: Two
- Stories: 2
- Patio & porch: Porch
- Fencing: Wood
Lot
- Size: 8,145 Square Feet
- Features: Cul-De-Sac
Details
- Parcel number: 2424NONEAmante73034
- Special conditions: None
Construction
Type & style
- Home type: SingleFamily
- Architectural style: Tudor,Traditional
- Property subtype: Single Family Residence
Materials
- Brick & Frame
- Foundation: Slab
- Roof: Composition
Condition
- Year built: 2026
Details
- Builder name: VIRTUS
- Warranty included: Yes
Community & HOA
HOA
- Has HOA: Yes
- Services included: Greenbelt, Common Area Maintenance, Pool, Recreation Facility
- HOA fee: $745 annually
Location
- Region: Edmond
Financial & listing details
- Price per square foot: $224/sqft
- Tax assessed value: $13,959
- Annual tax amount: $161
- Date on market: 3/18/2026
Estimated market value
$648,700
$616,000 - $681,000
$3,855/mo
Price history
| Date | Event | Price |
|---|---|---|
| 6/1/2026 | Price change | $649,900-2.3%$224/sqft |
Source:  MLSOK/OKCMAR as distributed by MLS GRID #1219721 Report a problem MLSOK/OKCMAR as distributed by MLS GRID #1219721 Report a problem | ||
| 3/18/2026 | Listed for sale | $664,999+275.7%$229/sqft |
Source: MLSOK/OKCMAR as distributed by MLS GRID #1219721 Report a problem | ||
| 7/21/2025 | Sold | $177,000-72.8%$61/sqft |
Source: Public Record Report a problem | ||
| 8/8/2024 | Listed for sale | $650,000$224/sqft |
Source: MLSOK/OKCMAR as distributed by MLS GRID #1128352 Report a problem | ||
| 4/16/2024 | Listing removed | -- |
Source: MLSOK/OKCMAR as distributed by MLS GRID #1068989 Report a problem | ||
| 7/5/2023 | Listed for sale | $650,000+655.8%$224/sqft |
Source: MLSOK/OKCMAR as distributed by MLS GRID #1068989 Report a problem | ||
| 5/25/2022 | Sold | $86,000$30/sqft |
Source: Public Record Report a problem | ||
Public tax history
| Year | Property taxes | Tax assessment |
|---|---|---|
| 2025 | $161 +0.1% | $1,535 |
| 2024 | $161 +0.8% | $1,535 |
| 2023 | $160 -0.4% | $1,535 |
| 2022 | $161 +0.5% | $1,535 |
| 2021 | $160 -1.2% | $1,535 |
| 2020 | $162 | $1,535 |
Find assessor info on the county website
Monthly payment
Est. payment
Payment breakdown
Explore the cost of this home by adjusting the details. Changes won't be saved.Climate risks
Neighborhood: 73034
Nearby schools
GreatSchools rating
- 9/10Centennial Elementary SchoolGrades: PK-5Distance: 1.4 mi
- 7/10Central Middle SchoolGrades: 6-8Distance: 3.1 mi
- 9/10Memorial High SchoolGrades: 9-12Distance: 3.4 mi
Schools provided by the listing agent
- Elementary: Centennial ES
- Middle: Central MS
- High: Memorial HS
Source: MLSOK/OKCMAR as distributed by MLS GRID. This data may not be complete. We recommend contacting the local school district to confirm school assignments for this home.
- $649,4004 bd3 ba2.9k sqft2416 Amante Ct, Edmond, OK 73034Off Market
- $100,000-- bd-- ba-- sqft2432 Amante Ct, Edmond, OK 73034Sold
- $684,6004 bd4 ba3k sqft2409 Amante Ct, Edmond, OK 73034Off Market

- $617,6004 bd4 ba2.9k sqft2433 Amante Ct, Edmond, OK 73034Off Market
- $635,0004 bd3 ba2.8k sqft2500 Amante Ct, Edmond, OK 73034For Sale
- $491,9003 bd2 ba2.3k sqft2425 Amante Ct, Edmond, OK 73034Off Market
- $654,4004 bd3 ba2.9k sqft2408 Amante Ct, Edmond, OK 73034Off Market
- $537,8003 bd3 ba2.5k sqft2417 Amante Ct, Edmond, OK 73034Off Market
A local agent can set up tours, give advice and negotiate with sellers.
Similar homes
- $579,0004 bd3 ba2.1k sqft2141 Marsala Dr, Edmond, OK 73034For Sale
 MLS ID #1240585, Jessica Hamilton, Coldwell Banker Select. MLSOK/OKCMAR as distributed by MLS GRID
 - $665,0003 bd4 ba2.9k sqft3916 Stone Hill Ln, Edmond, OK 73034For Sale
 MLS ID #1235686, David Sterling, The Sterling Group, LLC. MLSOK/OKCMAR as distributed by MLS GRID
 - $615,0004 bd4 ba2.8k sqft1533 Sadie Creek Rd, Edmond, OK 73034For Sale
 MLS ID #1223475, Tammy Ryan, McGraw REALTORS (BO). MLSOK/OKCMAR as distributed by MLS GRID
 - $643,0005 bd3 ba2.6k sqft5000 Pont Neuf Rd, Edmond, OK 73034For Sale
 MLS ID #1228712, Olya McKee, The Agency. MLSOK/OKCMAR as distributed by MLS GRID
 - $725,0004 bd4 ba3.2k sqft3825 Stone Hill Ln, Edmond, OK 73034For SaleMLS ID #1218282, Karen Blevins, Chinowth & Cohen. MLSOK/OKCMAR as distributed by MLS GRID
- $561,9004 bd3 ba2.3k sqft1732 Paseo Pl, Edmond, OK 73034New ConstructionMLSOK/OKCMAR as distributed by MLS GRID
- $499,0003 bd3 ba2.1k sqft3517 Pasqual Way, Edmond, OK 73034For SaleMLS ID #1227956, Jenna Harper, Sage Sotheby's Realty. MLSOK/OKCMAR as distributed by MLS GRID
- $699,9004 bd4 ba3.2k sqft8101 Amber Ridge Dr, Edmond, OK 73034For SaleMLS ID #1214836, Kasey Reyes, Listorshow. MLSOK/OKCMAR as distributed by MLS GRID
- $690,0004 bd4 ba3.1k sqft4541 Maple Ridge Dr, Edmond, OK 73034For SaleMLS ID #1214790, Kasey Reyes, Listorshow. MLSOK/OKCMAR as distributed by MLS GRID
- $639,9004 bd4 ba3k sqft4405 NE 125th Ct, Edmond, OK 73013For SaleMLS ID #1211256, Teresa Favors, Coldwell Banker Select. MLSOK/OKCMAR as distributed by MLS GRID
- $500,0005 bd4 ba2.4k sqft7901 Behr Dr, Edmond, OK 73034For SaleMLS ID #1231980, Erin Brendemihl, Dillard Cies Real Estate. MLSOK/OKCMAR as distributed by MLS GRID
- $578,5004 bd4 ba2.8k sqft8033 Cal Dr, Edmond, OK 73034For SaleMLS ID #1222484, Alexis Burckart, Access Real Estate LLC. MLSOK/OKCMAR as distributed by MLS GRID
- $450,0004 bd3 ba2.4k sqft3032 Drake Crest Dr, Edmond, OK 73034For SaleMLS ID #1236793, Xiang Li, Epic Real Estate. MLSOK/OKCMAR as distributed by MLS GRID
- $556,3953 bd2 ba2.2k sqft4008 Stone Briar Trl, Edmond, OK 73034For SaleMLS ID #1227640, Sherry Stetson, Stetson Bentley Realty LLC. MLSOK/OKCMAR as distributed by MLS GRID
- $529,9994 bd3 ba2.7k sqft4125 Emery Dr, Edmond, OK 73034For SaleMLS ID #1217390, Donald Cashman, Metro First Realty. MLSOK/OKCMAR as distributed by MLS GRID
- $659,5004 bd3 ba2.7k sqft10198 Woodland Way, Edmond, OK 73025For SaleMLS ID #1214949, Dawn Schwartz, McGraw REALTORS (BO). MLSOK/OKCMAR as distributed by MLS GRID
- $699,9004 bd3 ba2.8k sqft14109 Willow Ln, Jones, OK 73049New ConstructionMLSOK/OKCMAR as distributed by MLS GRID
- $660,0004 bd3 ba2.7k sqft12800 Hidden Trl, Arcadia, OK 73007For SaleMLS ID #1199633, Adam Aguilar, ERA Courtyard Real Estate. MLSOK/OKCMAR as distributed by MLS GRID
- $844,0005 bd4 ba3.1k sqft550 Old Creek Rd, Edmond, OK 73034For SaleMLS ID #1233710, Jacob McCoy, Northman Group. MLSOK/OKCMAR as distributed by MLS GRID
- $489,9994 bd3 ba2.5k sqft4201 Emery Dr, Edmond, OK 73034For SaleMLS ID #1220799, Donald Cashman, Metro First Realty. MLSOK/OKCMAR as distributed by MLS GRID
