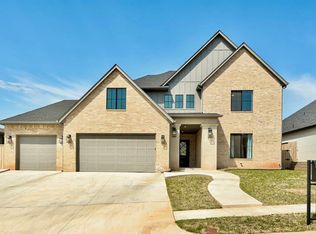
Experience elevated living in this stunning Stone Hill at Iron Horse Ranch residence at 3825 Stone Hill Lane, where sophisticated design, thoughtful details, and exceptional indoor-outdoor living come together beautifully. From the moment you enter inside, the spacious main living area impresses with rich hardwood flooring, a stunning fireplace framed by custom cabinetry with floating shelves, and sliding glass doors that open seamlessly to the outdoor living space, creating the perfect setting for entertaining or relaxing. The elegant dining room features a coffered ceiling, adding architectural charm and sophistication. The gourmet kitchen is designed for both style and functionality, boasting a 48-inch slide-in gas range, abundant workspace, and a spacious pantry with room for a secondary refrigerator, ideal for hosting gatherings or everyday convenience. A versatile study or optional ensuite bedroom provides flexibility for guests, work-from-home needs, or multigenerational living. Upstairs, a spacious game or media room with a full bathroom offers the perfect retreat for entertainment and relaxation. The primary suite is a private sanctuary featuring a spa-inspired bathroom with dual vanities, a dedicated dressing vanity, and a luxurious freestanding soaking tub designed for ultimate relaxation. Two additional secondary bedrooms share a well-appointed bathroom. Additional highlights include ceiling speakers in the living room & upstairs bonus room, tankless water heater, & built-in mud bench for added organization and convenience. Step outside to enjoy the huge covered patio overlooking a fully fenced backyard, creating an ideal space for outdoor dining, or entertaining. Situated in the top-rated Edmond School District, this home offers the added convenience of being just minutes from premier shopping, dining, and entertainment. Experience refined living in one of Iron Horse Ranch’s most desirable communities. Welcome Home.
Sold for $685,000
Zillow last checked:
Listing updated:
Bought with:
Diana Duncan, 151922
Sage Sotheby's Realty
Source: MLSOK/OKCMAR as distributed by MLS GRID,MLS#: 1218282
Price history
| Date | Event | Price |
|---|---|---|
| 9/3/2026 | Sold | $685,000-2.1%$211/sqft |
Source:  MLSOK/OKCMAR as distributed by MLS GRID #1218282 Report a problem MLSOK/OKCMAR as distributed by MLS GRID #1218282 Report a problem | ||
| 8/7/2026 | Pending sale | $699,900$216/sqft |
Source: MLSOK/OKCMAR as distributed by MLS GRID #1218282 Report a problem | ||
| 7/26/2026 | Price change | $699,900-3.5%$216/sqft |
Source: MLSOK/OKCMAR as distributed by MLS GRID #1218282 Report a problem | ||
| 6/23/2026 | Price change | $725,000-3.3%$224/sqft |
Source: MLSOK/OKCMAR as distributed by MLS GRID #1218282 Report a problem | ||
| 3/13/2026 | Price change | $750,000-5.1%$232/sqft |
Source: MLSOK/OKCMAR as distributed by MLS GRID #1218282 Report a problem | ||
| 2/24/2026 | Price change | $789,999-0.5%$244/sqft |
Source: MLSOK/OKCMAR as distributed by MLS GRID #1165705 Report a problem | ||
| 11/15/2025 | Price change | $794,1990%$245/sqft |
Source: MLSOK/OKCMAR as distributed by MLS GRID #1165705 Report a problem | ||
| 10/31/2025 | Price change | $794,2990%$245/sqft |
Source: MLSOK/OKCMAR as distributed by MLS GRID #1165705 Report a problem | ||
| 10/16/2025 | Price change | $794,3990%$245/sqft |
Source: MLSOK/OKCMAR as distributed by MLS GRID #1165705 Report a problem | ||
| 9/20/2025 | Price change | $794,499-0.1%$245/sqft |
Source: MLSOK/OKCMAR as distributed by MLS GRID #1165705 Report a problem | ||
| 7/18/2025 | Price change | $794,999-0.5%$245/sqft |
Source: MLSOK/OKCMAR as distributed by MLS GRID #1165705 Report a problem | ||
| 5/23/2025 | Price change | $798,599-0.1%$247/sqft |
Source: MLSOK/OKCMAR as distributed by MLS GRID #1165705 Report a problem | ||
| 4/19/2025 | Listed for sale | $798,999-30.4%$247/sqft |
Source: MLSOK/OKCMAR as distributed by MLS GRID #1165705 Report a problem | ||
| 2/25/2025 | Sold | $1,148,000+43.5%$354/sqft |
Source: Public Record Report a problem | ||
| 2/2/2025 | Price change | $799,999+6.7%$247/sqft |
Source: MLSOK/OKCMAR as distributed by MLS GRID #1153653 Report a problem | ||
| 10/2/2024 | Price change | $749,900-6.2%$232/sqft |
Source: MLSOK/OKCMAR as distributed by MLS GRID #1137874 Report a problem | ||
| 9/25/2024 | Price change | $799,2000%$247/sqft |
Source: MLSOK/OKCMAR as distributed by MLS GRID #1106218 Report a problem | ||
| 9/19/2024 | Price change | $799,3000%$247/sqft |
Source: MLSOK/OKCMAR as distributed by MLS GRID #1106218 Report a problem | ||
| 9/11/2024 | Price change | $799,4000%$247/sqft |
Source: MLSOK/OKCMAR as distributed by MLS GRID #1106218 Report a problem | ||
| 9/4/2024 | Price change | $799,5000%$247/sqft |
Source: MLSOK/OKCMAR as distributed by MLS GRID #1106218 Report a problem | ||
| 8/28/2024 | Price change | $799,6000%$247/sqft |
Source: MLSOK/OKCMAR as distributed by MLS GRID #1106218 Report a problem | ||
| 8/21/2024 | Price change | $799,7000%$247/sqft |
Source: MLSOK/OKCMAR as distributed by MLS GRID #1106218 Report a problem | ||
| 8/14/2024 | Price change | $799,8000%$247/sqft |
Source: MLSOK/OKCMAR as distributed by MLS GRID #1106218 Report a problem | ||
| 4/1/2024 | Listed for sale | $799,900+14.3%$247/sqft |
Source: MLSOK/OKCMAR as distributed by MLS GRID #1106218 Report a problem | ||
| 9/30/2023 | Listing removed | -- |
Source: MLSOK/OKCMAR as distributed by MLS GRID #1047896 Report a problem | ||
| 2/9/2023 | Listed for sale | $699,900$216/sqft |
Source: MLSOK/OKCMAR as distributed by MLS GRID #1047896 Report a problem | ||
| 2/9/2023 | Listing removed | -- |
Source: MLSOK/OKCMAR as distributed by MLS GRID #1034622 Report a problem | ||
Get a cash offer in 3 minutes
Find out how much your home could sell for in as little as 3 minutes with a no-obligation cash offer.
Estimated market value
$697,200
