Skip main navigation
Sold for $712,000
  • $712,000

    3817 Stone Hill Ln, Edmond, OK 73034

    4beds
    3,037sqft
    Single Family Residence
    Built in 2022
    9,796 Square Feet Lot
    $722,800 Zestimate®
    $234/sqft
    $4,307 Estimated rent

    Home value

    $722,800

    $679,000 - $766,000

    $4,307/mo

    Zestimate® history
    Loading
    Loading...

    Owner options

    List your home for rent

    $4,307/mo

    Rent Zestimate®

    Find your next renter with Zillow Rental Manager. Plus, with online applications, you can quickly screen prospective tenants – for free.

    Learn more

    $4,307/mo

    Rent Zestimate®

    Refinance and save

    $4,327/mo

    Est. payment

    Refinancing to a lower rate could help reduce your monthly payments and save thousands over the life of the loan.

    See today's rates

    $4,327/mo

    Est. payment

    Explore your selling options

    Work with a Zillow partner agent

    Leverage their expertise and Zillow's premium Showcase listings to get your home seen by more buyers.

    Get started

    List with your own agent

    Get your home in front of millions of buyers by listing it on Zillow.

    Learn how to do it

    Sell it yourself

    Take full control of how buyers see your home on Zillow by listing For Sale by Owner (FSBO).

    List your home

    What's special

    Outdoor kitchenBackyard fire pitWalk-in showerPrimary suiteSpa-inspired master bathroomLuxury soaker tubSmarthouse technology
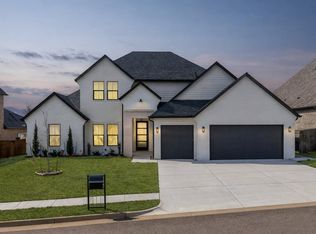
    Step into refined elegance in the highly sought-after Stone Hill at Iron Horse Ranch. This stunning 4-bedroom, 3.5-bath residence is a showcase of thoughtful design and high-end finishes where luxury is more than a feature; it’s a way of life! Enjoy an expansive layout that includes a dedicated media room on the main floor, perfect for movie nights or game days. The versatile fourth bedroom upstairs doubles as a bonus room, offering endless possibilities for a home gym, playroom, or guest suite. Premium amenities abound in this beauty, starting with GAF Timberline HD shingles, 16 SEER HVAC system with a 96% efficient furnace, and a Navien tankless hot water heater for year-round comfort and efficiency. The entertainer’s kitchen is a dream, featuring a 48” professional Kitchen Aid range, quartz and granite countertops, extensive custom cabinetry, LED upper and under-cabinet lighting, and an outdoor kitchen for seamless indoor-outdoor entertaining. The primary suite is a true retreat, highlighted by a spa-inspired master bathroom with extensive custom cabinetry, a dual sink vanity, a luxury soaker tub, and a walk-in shower with floor-to-ceiling custom tile work. The bathroom connects to an oversized closet fit for royalty that also directly connects to the laundry, every detail thoughtfully designed for comfort and elegance. Rich hardwood flooring, custom tile work, SmartHouse Technology and even a backyard fire pit elevate the home’s aesthetic and functionality both inside and out! And with the home conveniently located near the Covell commercial corridor, everything you need is just minutes away. Future-forward planning makes this an even more exciting investment with Phase 2 under construction and bringing additional walking trails, scenic pond, and the community pool and recreation facility to the neighborhood. Schedule your private showing today!

    Zillow last checked:

    Listing updated:

    Listed by:

    David L. Sterling 405-606-5791,

    The Sterling Group, LLC

    Bought with:

    Shea Timothy, 183569

    Homestead + Co

    Source: MLSOK/OKCMAR as distributed by MLS GRID,MLS#: 1165408MLS Logo

    Facts & features

    Interior

    Bedrooms & bathrooms
    • Bedrooms: 4
    • Bathrooms: 4
    • Full bathrooms: 3
    • 1/2 bathrooms: 1
    Primary bedroom
    • Description: Ceiling Fan,Double Vanities,Full Bath,Lower Level,Split,Tub & Shower,Walk In Closet
    • Area: 255 Square Feet
    • Dimensions: 15 x 17
    Bedroom
    • Description: Full Bath,Lower Level,Split,Walk In Closet
    • Area: 144 Square Feet
    • Dimensions: 12 x 12
    Bedroom
    • Description: Full Bath,Lower Level,Split,Walk In Closet
    • Area: 168 Square Feet
    • Dimensions: 12 x 14
    Bedroom
    • Description: Full Bath,Split,Upper Level,Walk In Closet
    • Area: 224 Square Feet
    • Dimensions: 14 x 16
    Dining room
    • Description: Formal
    • Area: 168 Square Feet
    • Dimensions: 12 x 14
    Kitchen
    • Description: Breakfast Bar,Eating Space,Island,Pantry
    • Area: 192 Square Feet
    • Dimensions: 12 x 16
    Living room
    • Description: Bookcase,Ceiling Fan,Fireplace,Lower Level
    • Area: 360 Square Feet
    • Dimensions: 18 x 20
    Other
    • Description: Bonus Room,Living Room,Lower Level
    • Area: 238 Square Feet
    • Dimensions: 14 x 17
    Heating
    • Central
    Cooling
    • Has cooling: Yes
    Appliances
    • Included: Dishwasher, Disposal, Microwave, Free-Standing Gas Oven, Free-Standing Gas Range
    • Laundry: Laundry Room
    Features
    • Ceiling Fan(s), Paint Woodwork
    • Flooring: Tile, Wood
    • Windows: Double Pane, Low E, Vinyl Frame
    • Number of fireplaces: 1
    • Fireplace features: Gas Log
    Interior area
    • Total structure area: 3,037
    • Total interior livable area: 3,037 sqft

    Property

    Parking
    • Total spaces: 3
    • Parking features: Concrete
    • Garage spaces: 3
    Features
    • Levels: One and One Half
    • Stories: 1.5
    • Patio & porch: Patio
    • Exterior features: Rain Gutters
    • Fencing: Wood
    Lot
    • Size: 9,796 Square Feet
    • Features: Interior Lot
    Details
    • Parcel number: 3817NONEStoneHill73034
    • Special conditions: None

    Construction

    Type & style
    • Home type: SingleFamily
    • Architectural style: Modern
    • Property subtype: Single Family Residence
    Materials
    • Brick
    • Foundation: Slab
    • Roof: Composition
    Condition
    • Year built: 2022
    Details
    • Builder name: Capstone Estates and Assoc

    Utilities & green energy

    • Utilities for property: Cable Available, Public

    Community & HOA

    HOA
    • Has HOA: Yes
    • Services included: Gated Entry, Greenbelt, Pool, Recreation Facility
    • HOA fee: $700 annually
    Location
    • Region: Edmond

    Financial & listing details

    • Price per square foot: $234/sqft
    • Tax assessed value: $617,422
    • Annual tax amount: $6,795
    • Date on market: 4/19/2025
    • Listing terms: Cash,Conventional,Sell FHA or VA
    • Electric utility on property: Yes

    Price history

    DateEventPrice
    8/18/2025Sold$712,000-4.4%$234/sqft
    Source: MLSOK/OKCMAR as distributed by MLS GRID #1165408 Report a problem
    8/5/2025Pending sale$744,999$245/sqft
    Source: MLSOK/OKCMAR as distributed by MLS GRID #1165408 Report a problem
    7/18/2025Price change$744,999-0.6%$245/sqft
    Source: MLSOK/OKCMAR as distributed by MLS GRID #1165408 Report a problem
    5/23/2025Price change$749,599-0.1%$247/sqft
    Source: MLSOK/OKCMAR as distributed by MLS GRID #1165408 Report a problem
    4/19/2025Listed for sale$749,999+4.2%$247/sqft
    Source: MLSOK/OKCMAR as distributed by MLS GRID #1165408 Report a problem
    10/18/2024Listing removed$720,000$237/sqft
    Source: MLSOK/OKCMAR as distributed by MLS GRID #1127498 Report a problem
    10/10/2024Price change$720,000-3.9%$237/sqft
    Source: MLSOK/OKCMAR as distributed by MLS GRID #1127498 Report a problem
    9/25/2024Price change$749,1500%$247/sqft
    Source: MLSOK/OKCMAR as distributed by MLS GRID #1127498 Report a problem
    9/19/2024Price change$749,4000%$247/sqft
    Source: MLSOK/OKCMAR as distributed by MLS GRID #1127498 Report a problem
    9/11/2024Price change$749,6500%$247/sqft
    Source: MLSOK/OKCMAR as distributed by MLS GRID #1127498 Report a problem
    8/28/2024Price change$749,900-6.1%$247/sqft
    Source: MLSOK/OKCMAR as distributed by MLS GRID #1127498 Report a problem
    8/21/2024Price change$798,5000%$263/sqft
    Source: MLSOK/OKCMAR as distributed by MLS GRID #1127498 Report a problem
    8/14/2024Price change$798,7500%$263/sqft
    Source: MLSOK/OKCMAR as distributed by MLS GRID #1127498 Report a problem
    8/2/2024Listed for sale$799,000+18.4%$263/sqft
    Source: MLSOK/OKCMAR as distributed by MLS GRID #1127498 Report a problem
    7/8/2024Listing removed--
    Source: MLSOK/OKCMAR as distributed by MLS GRID #1034562 Report a problem
    2/6/2023Pending sale$674,900$222/sqft
    Source: MLSOK/OKCMAR as distributed by MLS GRID #1034562 Report a problem
    10/19/2022Listed for sale$674,900$222/sqft
    Source: MLSOK/OKCMAR as distributed by MLS GRID #1034562 Report a problem

    Public tax history

    YearProperty taxesTax assessment
    2025$7,142 +5.1%$67,916 +5%
    2024$6,793 +4250.5%$64,680 +4217.8%
    2023$156 -0.4%$1,498
    2022$157 +0.5%$1,498
    2021$156 $1,498
    Find assessor info on the county website

    Neighborhood: 73034

    Nearby schools

    GreatSchools rating
    Schools provided by the listing agent
    • Elementary: Centennial ES
    • Middle: Central MS
    • High: Memorial HS

    Source: MLSOK/OKCMAR as distributed by MLS GRID. This data may not be complete. We recommend contacting the local school district to confirm school assignments for this home.

    Get a cash offer in 3 minutes
    Find out how much your home could sell for in as little as 3 minutes with a no-obligation cash offer.
    Estimated market value
    $722,800
    Get a cash offer in 3 minutes
    Find out how much your home could sell for in as little as 3 minutes with a no-obligation cash offer.
    Estimated market value
    $722,800