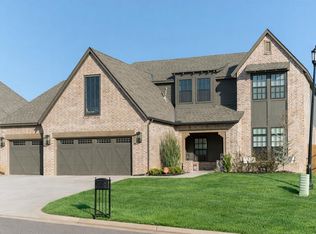
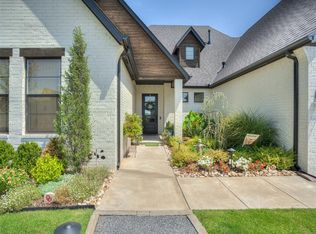
Located in Stone Hill at Iron Horse Ranch, this home stands out with a warm, custom feel and $61,000 in upgrades during construction, paid separately from the original purchase contract. Those selections are seen throughout the home, from the real hardwood flooring across the first floor to the custom oak details, high-end appliances, upgraded lighting, designer tile, and architectural features that give the home a more finished, intentional look. This home has room for everyone with four bedrooms and an additional bonus room. The neighborhood also has plans for a new clubhouse, pool, playground, and pickleball courts, adding even more to what the community will offer. The kitchen is the heart of the home, with an oversized island, custom oak accents, white quartz countertops and a 48” Bertazzoni Heritage range. Just off the kitchen, the living room has beamed ceilings and a floor-to-ceiling stone fireplace, with a built-in desk area tucked to the side for added function. The primary suite feels private and spacious, with high ceilings, a statement light fixture, a large walk-in shower, freestanding soaking tub, oak-finished vanities, and a custom closet with direct access to the laundry room. Framed arches, built-in cabinetry, and thoughtful finish selections continue throughout the home. Outside, the covered patio and private lot create an easy extension of the living space. With a distinctive Santa Fe-inspired exterior, gas lanterns, elevated finishes, and a great North Edmond location near I-35 and Covell, this home offers the character of a custom build with the convenience of a newer home.
For sale
$634,900
3832 Stone Hill Ln, Edmond, OK 73034
4beds
2,789sqft
Single Family Residence
Built in 2022
9,143 Square Feet Lot
$626,900 Zestimate®
$228/sqft
$50/mo HOA
What's special
White quartz countertopsLarge walk-in showerFour bedroomsArchitectural featuresCustom oak accentsThoughtful finish selectionsOak-finished vanities
- 15 days
- 1,365
- 94
Likely to sell faster than
Zillow last checked:
Listing updated:
Listed by:
Stacia Ranallo 918-671-6450,
Sage Sotheby's Realty,
Madelyn Cloud 405-471-4579,
Sage Sotheby's Realty
Source: MLSOK/OKCMAR as distributed by MLS GRID,MLS#: 1252470
Facts & features
Interior
Bedrooms & bathrooms
- Bedrooms: 4
- Bathrooms: 3
- Full bathrooms: 3
Heating
- Has Heating (Unspecified Type)
Cooling
- Has cooling: Yes
Features
- Number of fireplaces: 1
Interior area
- Total structure area: 2,789
- Total interior livable area: 2,789 sqft
Property
Parking
- Total spaces: 3
- Parking features: Garage
- Garage spaces: 3
Features
- Levels: Two
- Stories: 2
Lot
- Size: 9,143 Square Feet
- Features: Interior Lot
Details
- Parcel number: 3832NONEStoneHill73034
- Special conditions: None
Construction
Type & style
- Home type: SingleFamily
- Architectural style: Traditional
- Property subtype: Single Family Residence
Materials
- Brick & Frame
- Foundation: Slab
- Roof: Composition
Condition
- Year built: 2022
Details
- Builder name: McGregor Homes
Community & HOA
HOA
- Has HOA: Yes
- Services included: Gated Entry, Common Area Maintenance
- HOA fee: $600 annually
Location
- Region: Edmond
Financial & listing details
- Price per square foot: $228/sqft
- Tax assessed value: $666,000
- Annual tax amount: $7,704
- Date on market: 10/7/2026
Estimated market value
$626,900
$596,000 - $658,000
$3,641/mo
Price history
| Date | Event | Price |
|---|---|---|
| 10/7/2026 | Listed for sale | $634,900-2.3%$228/sqft |
Source:  MLSOK/OKCMAR as distributed by MLS GRID #1252470 Report a problem MLSOK/OKCMAR as distributed by MLS GRID #1252470 Report a problem | ||
| 10/1/2026 | Listing removed | $650,000$233/sqft |
Source: MLSOK/OKCMAR as distributed by MLS GRID #1243703 Report a problem | ||
| 9/17/2026 | Price change | $650,000-2.3%$233/sqft |
Source: MLSOK/OKCMAR as distributed by MLS GRID #1243703 Report a problem | ||
| 8/29/2026 | Listed for sale | $665,000$238/sqft |
Source: MLSOK/OKCMAR as distributed by MLS GRID #1243703 Report a problem | ||
| 8/27/2026 | Pending sale | $665,000$238/sqft |
Source: MLSOK/OKCMAR as distributed by MLS GRID #1243703 Report a problem | ||
| 8/10/2026 | Listed for sale | $665,000-1.5%$238/sqft |
Source: MLSOK/OKCMAR as distributed by MLS GRID #1243703 Report a problem | ||
| 8/7/2026 | Listing removed | $675,000$242/sqft |
Source: MLSOK/OKCMAR as distributed by MLS GRID #1229869 Report a problem | ||
| 7/24/2026 | Price change | $675,000-3.4%$242/sqft |
Source: MLSOK/OKCMAR as distributed by MLS GRID #1229869 Report a problem | ||
| 6/11/2026 | Price change | $699,000-3.6%$251/sqft |
Source: MLSOK/OKCMAR as distributed by MLS GRID #1229869 Report a problem | ||
| 5/20/2026 | Listed for sale | $725,000+17.8%$260/sqft |
Source: MLSOK/OKCMAR as distributed by MLS GRID #1229869 Report a problem | ||
| 6/10/2022 | Sold | $615,212+2.6%$221/sqft |
Source: MLSOK/OKCMAR as distributed by MLS GRID #981421 Report a problem | ||
| 11/2/2021 | Pending sale | $599,900$215/sqft |
Source: MLSOK/OKCMAR as distributed by MLS GRID #981421 Report a problem | ||
| 10/30/2021 | Price change | $599,900+0.8%$215/sqft |
Source: MLSOK/OKCMAR as distributed by MLS GRID #981421 Report a problem | ||
| 10/23/2021 | Listed for sale | $594,900$213/sqft |
Source: MLSOK/OKCMAR as distributed by MLS GRID #981421 Report a problem | ||
Public tax history
| Year | Property taxes | Tax assessment |
|---|---|---|
| 2025 | $7,704 +3% | $73,260 +2.9% |
| 2024 | $7,479 +5.8% | $71,205 +5% |
| 2023 | $7,069 +4409.8% | $67,815 +4427% |
| 2022 | $157 +0.5% | $1,498 |
| 2021 | $156 | $1,498 |
Find assessor info on the county website
Monthly payment
Est. payment
Payment breakdown
Explore the cost of this home by adjusting the details. Changes won't be saved.Climate risks
Neighborhood: 73034
Nearby schools
Schools provided by the listing agent
- Elementary: Centennial ES
- Middle: Central MS
- High: Memorial HS
Source: MLSOK/OKCMAR as distributed by MLS GRID. This data may not be complete. We recommend contacting the local school district to confirm school assignments for this home.
Similar homes
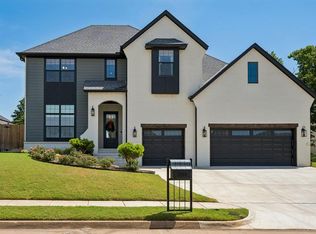
- $699,0004 bd3 ba2.8k sqft2917 Tandem Bike Trl, Edmond, OK 73034For Sale
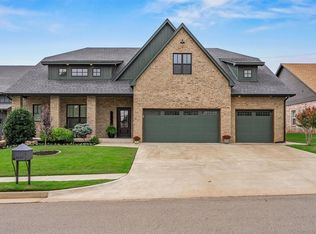 MLS ID #1251850, Diana Duncan, Sage Sotheby's Realty. MLSOK/OKCMAR as distributed by MLS GRID
 - $699,0004 bd3 ba3.1k sqft499 Old Farm Rd, Edmond, OK 73034For Sale
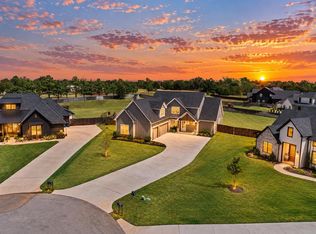 MLS ID #1248039, Karen Blevins, Chinowth & Cohen. MLSOK/OKCMAR as distributed by MLS GRID
 - $768,9204 bd4 ba3.2k sqft3441 Piedmont Way, Edmond, OK 73034For Sale
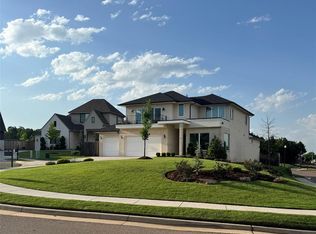 MLS ID #1209318, Jamie McClain, MOD Realty. MLSOK/OKCMAR as distributed by MLS GRID
 - $534,9004 bd3 ba2.3k sqft1732 Paseo Pl, Edmond, OK 73034New Construction
 MLSOK/OKCMAR as distributed by MLS GRID
