A modern European home that pairs classic French Country influence with clean, contemporary design. Offering three bedrooms, two bathrooms, and a versatile pocket office, the layout is both functional and inviting. The kitchen is a true focal point, featuring a custom plaster vent hood framed with accent tile, adding texture and warmth to the space. The living room has soaring ceilings and is centered around a fireplace and windows overlooking your wooded backyard. Just off the main living areas, the pocket office provides the perfect tucked-away spot for work, planning, or managing daily life. The primary suite feels like a private retreat, highlighted by beams and a charming chandelier. The primary bath features basketweave tile, an elegant arched shower and a soaking tub designed for unwinding at the end of the day. Two additional rooms share a hallway bath that pairs glossy blue tile with a dark stone countertop, and statement turned-wood mirror.. The back porch is the cherry on top- caulted cielings and plenty of space to entertain or lay back with a good book and a glass of wine on a quiet evening. Every detail in this home was designed to balance style, comfort, and character—creating a space that feels both elevated and easy to live in.
For sale
$545,000
3508 Sardinia Way, Edmond, OK 73034
3beds
1,946sqft
Single Family Residence
Built in 2026
8,712 Square Feet Lot
$543,900 Zestimate®
$280/sqft
$202/mo HOA
What's special
Statement turned-wood mirrorTwo bathroomsThree bedroomsElegant arched showerCharming chandelierVersatile pocket officeSoaring ceilings
- 35 days
- 522
- 43
Zillow last checked:
Listing updated:
Listed by:
Jenna Harper 405-465-6566,
Sage Sotheby's Realty,
Brooke Wood 239-898-9953,
Sage Sotheby's Realty
Source: MLSOK/OKCMAR as distributed by MLS GRID,MLS#: 1247954
Facts & features
Interior
Bedrooms & bathrooms
- Bedrooms: 3
- Bathrooms: 2
- Full bathrooms: 2
Heating
- Has Heating (Unspecified Type)
Cooling
- Has cooling: Yes
Appliances
- Included: Electric Oven, Gas Range
Features
- Flooring: Tile, Wood
- Number of fireplaces: 1
Interior area
- Total structure area: 1,946
- Total interior livable area: 1,946 sqft
Property
Parking
- Total spaces: 2
- Parking features: Garage
- Garage spaces: 2
Features
- Levels: One
- Stories: 1
- Exterior features: Rain Gutters
- Fencing: Wood
Lot
- Size: 8,712 Square Feet
- Features: Interior Lot
Details
- Parcel number: 3508NONESardinia73034
- Special conditions: None
Construction
Type & style
- Home type: SingleFamily
- Property subtype: Single Family Residence
Materials
- Brick & Frame
- Foundation: Slab
- Roof: Composition
Condition
- Year built: 2026
Details
- Builder name: Red Sage Homes
Utilities & green energy
- Utilities for property: Public
Community & HOA
HOA
- Has HOA: Yes
- Services included: Gated Entry, Common Area Maintenance, Pool, Recreation Facility
- HOA fee: $2,424 annually
Location
- Region: Edmond
Financial & listing details
- Price per square foot: $280/sqft
- Date on market: 9/5/2026
- Listing terms: Cash,Conventional,Sell FHA or VA
Estimated market value
$543,900
$517,000 - $571,000
$2,878/mo
Price history
| Date | Event | Price |
|---|---|---|
| 9/5/2026 | Listed for sale | $545,000$280/sqft |
Source:  MLSOK/OKCMAR as distributed by MLS GRID #1247954 Report a problem MLSOK/OKCMAR as distributed by MLS GRID #1247954 Report a problem | ||
| 9/5/2026 | Listing removed | $545,000$280/sqft |
Source: MLSOK/OKCMAR as distributed by MLS GRID #1240947 Report a problem | ||
| 7/25/2026 | Listed for sale | $545,000$280/sqft |
Source: MLSOK/OKCMAR as distributed by MLS GRID #1240947 Report a problem | ||
| 7/24/2026 | Listing removed | $545,000$280/sqft |
Source: MLSOK/OKCMAR as distributed by MLS GRID #1217755 Report a problem | ||
| 3/7/2026 | Listed for sale | $545,000$280/sqft |
Source: MLSOK/OKCMAR as distributed by MLS GRID #1217755 Report a problem | ||
Public tax history
Tax history is unavailable.
Monthly payment
Est. payment
Payment breakdown
Explore the cost of this home by adjusting the details. Changes won't be saved.Climate risks
Neighborhood: 73034
Nearby schools
Schools provided by the listing agent
- Elementary: Centennial ES
- Middle: Central MS
- High: Memorial HS
Source: MLSOK/OKCMAR as distributed by MLS GRID. This data may not be complete. We recommend contacting the local school district to confirm school assignments for this home.


Similar homes
- $499,0003 bd3 ba2.1k sqft3517 Pasqual Way, Edmond, OK 73034For Sale
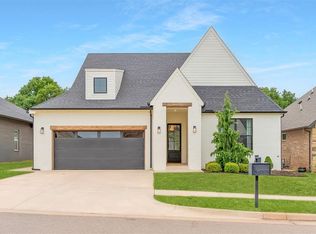 MLS ID #1227956, Jenna Harper, Sage Sotheby's Realty. MLSOK/OKCMAR as distributed by MLS GRID
 - $519,9003 bd2 ba2k sqft1925 Parkwood Ave, Edmond, OK 73034For Sale
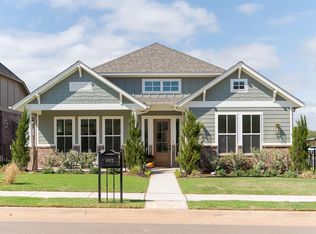 MLS ID #1244638, Terri McCaleb, McCaleb Homes. MLSOK/OKCMAR as distributed by MLS GRID
 - $479,0003 bd2 ba1.7k sqft1701 Historical Ave, Edmond, OK 73034For Sale
 MLS ID #1248661, Autumn Qualls, West and Main Homes. MLSOK/OKCMAR as distributed by MLS GRID
 - $537,9003 bd2 ba2k sqft1708 Paseo Pl, Edmond, OK 73034New Construction
 MLSOK/OKCMAR as distributed by MLS GRID
