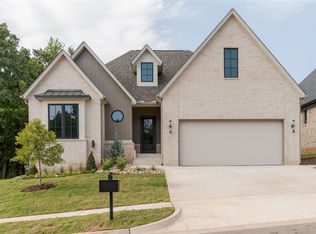
Located in Cross Timbers, this new construction home offers a well-planned 3-bedroom, 2-bath layout with thoughtfully selected finishes throughout. The entry opens to beam details, curated lighting, and wide plank flooring that continues through the main living spaces. The living room is centered around a statement fireplace with rich tile and a custom mantle. The kitchen features natural wood tones, and a clean, functional layout suited for both daily living and entertaining. A dedicated office and built-in study nook provide flexible space for work or homework, while the mudroom and laundry area are thoughtfully planned with custom cabinetry and patterned tile. The primary suite is privately positioned with refined finishes throughout. One secondary bedroom features a board-and-batten accent wall, while the other is highlighted by an accent-painted ceiling. An oversized two-car garage offers generous storage and everyday practicality. Roofing includes Class III impact-resistant shingles for added durability.
For sale
$625,000
3424 Sardinia Way, Edmond, OK 73034
3beds
2,288sqft
Single Family Residence
Built in 2026
8,712 Square Feet Lot
$623,600 Zestimate®
$273/sqft
$202/mo HOA
What's special
Beam detailsWide plank flooringCurated lightingDedicated officeBuilt-in study nook
- 11 days |
- 329 |
- 31 |
Zillow last checked:
Listing updated:
Listed by:
Jenna Harper 405-465-6566,
Sage Sotheby's Realty,
Brooke Wood 239-898-9953,
Sage Sotheby's Realty
Source: MLSOK/OKCMAR as distributed by MLS GRID,MLS#: 1236672
Loading...
Facts & features
Interior
Bedrooms & bathrooms
- Bedrooms: 3
- Bathrooms: 2
- Full bathrooms: 2
Heating
- Has Heating (Unspecified Type)
Cooling
- Has cooling: Yes
Appliances
- Included: Dishwasher, Disposal, Built-In Electric Oven, Built-In Gas Range
- Laundry: Laundry Room
Features
- Combo Woodwork
- Flooring: Carpet, Tile, Wood
- Number of fireplaces: 1
- Fireplace features: Gas Log
Interior area
- Total structure area: 2,288
- Total interior livable area: 2,288 sqft
Property
Parking
- Total spaces: 2
- Parking features: Concrete
- Garage spaces: 2
Features
- Levels: One
- Stories: 1
- Patio & porch: Patio, Porch
- Fencing: Wood
Lot
- Size: 8,712 Square Feet
- Features: Corner Lot, Infill Lot
Details
- Parcel number: 3424NONESardinia73034
- Special conditions: None
Construction
Type & style
- Home type: SingleFamily
- Architectural style: Contemporary
- Property subtype: Single Family Residence
Materials
- Brick
- Foundation: Slab
- Roof: Composition
Condition
- Year built: 2026
Details
- Builder name: Red Sage Homes
- Warranty included: Yes
Utilities & green energy
- Utilities for property: Cable Available, Public
Community & HOA
HOA
- Has HOA: Yes
- Services included: Gated Entry, Common Area Maintenance, Pool, Recreation Facility
- HOA fee: $2,424 annually
Location
- Region: Edmond
Financial & listing details
- Price per square foot: $273/sqft
- Date on market: 6/26/2026
- Listing terms: Cash,Conventional,Sell FHA or VA
- Electric utility on property: Yes
Estimated market value
$623,600
$592,000 - $655,000
$3,149/mo
Price history
| Date | Event | Price |
|---|---|---|
| 6/26/2026 | Listed for sale | $625,000$273/sqft |
Source: | ||
| 6/26/2026 | Listing removed | $625,000$273/sqft |
Source: | ||
| 1/23/2026 | Listed for sale | $625,000$273/sqft |
Source: | ||
Public tax history
Tax history is unavailable.
Monthly payment
Est. payment$--/mo
Payment breakdown
Explore the cost of this home by adjusting the details. Changes won't be saved.All calculations are estimates and provided by Zillow, Inc. for informational purposes only. Actual amounts may vary.
HOA fees may include property taxes on listings classified as Co-Ops. Contact the listing agent and/or owner for fee details.
Mortgage interest rates are dependent on a number of factors, including credit score, down payment, and repayment length. Interest rate data provided by Zillow Group Marketplace, Inc. as of 1/1/1970 from various mortgage lenders with which we have lead or other similar arrangements; the Estimated Payment is an average of those rates.
See how much you could borrow to make a competitive offer.
Climate risks
Neighborhood: 73034
Nearby schools
GreatSchools rating
- 9/10Centennial Elementary SchoolGrades: PK-5Distance: 1.6 mi
- 7/10Central Middle SchoolGrades: 6-8Distance: 3.1 mi
- 9/10Memorial High SchoolGrades: 9-12Distance: 3.3 mi
Schools provided by the listing agent
- Elementary: Centennial ES
- Middle: Central MS
- High: Memorial HS
Source: MLSOK/OKCMAR as distributed by MLS GRID. This data may not be complete. We recommend contacting the local school district to confirm school assignments for this home.
A local agent can set up tours, give advice and negotiate with sellers.
- Oklahoma
- Oklahoma County
- Edmond
- 73034
- 3424 Sardinia Way