Skip main navigation
For sale
  • $567,000

    3500 Sardinia Way, Edmond, OK 73034

    3beds
    2,025sqft
    : 
    Loading
    Get pre-qualified
    Single Family Residence
    Built in 2026
    8,712 Square Feet Lot
    $565,900 Zestimate®
    $280/sqft
    $202/mo HOA

    What's special

    Timeless finishesGraceful archesClassic tudor charmCharming swinging pantry doorTraditional architectural detailsBeautiful brick paver flooringOrnate wallpaper
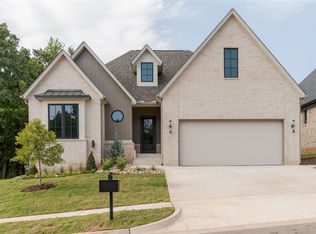
    Buyers can choose one of three exclusive $10,000 incentives—an interest rate buydown, no mortgage payments until October*, or $10,000 toward upgrades and design selections. Ask for details and make this new home even more affordable and personalized. Classic Tudor charm meets everyday functionality in this thoughtfully designed Cross Timbers Home. From the moment you step inside, traditional architectural details set the tone—beams, graceful arches, and timeless finishes that create warmth and character throughout the home. The kitchen blends style and practicality, highlighted by a stucco vent hood and a charming swinging pantry door that adds both convenience and a touch of nostalgia. The curved pocket office offers a quiet space for work, planning, or study, tucked neatly into the flow of the home. A charming powder bath for guests is graced with ornate wallpaper and reeded cabinetry. The primary suite is designed as a private retreat, featuring dual sinks and beautiful brick paver flooring that brings texture and Old World character to the space. Two additional bedrooms and a shared bath complete the home. With classic Tudor elements woven throughout and a layout designed for modern living, this home offers the perfect balance of tradition and comfort.
    123 days
    |
    98
    |
    3
    |

    Zillow last checked:

    Listing updated:

    Listed by:

    Jenna Harper 405-465-6566,

    Sage Sotheby's Realty,

    Brooke Wood 239-898-9953,

    Sage Sotheby's Realty

    Source: MLSOK/OKCMAR as distributed by MLS GRID,MLS#: 1217751MLS Logo

    Loading...

      Facts & features

      Interior

      Bedrooms & bathrooms
      • Bedrooms: 3
      • Bathrooms: 3
      • Full bathrooms: 2
      • 1/2 bathrooms: 1
      Heating
      • Has Heating (Unspecified Type)
      Cooling
      • Has cooling: Yes
      Appliances
      • Included: Electric Oven, Gas Range
      Features
      • Flooring: Tile, Wood
      • Number of fireplaces: 1
      Interior area
      • Total structure area: 2,025
      • Total interior livable area: 2,025 sqft

      Property

      Parking
      • Total spaces: 3
      • Parking features: Garage
      • Garage spaces: 3
      Features
      • Levels: One
      • Stories: 1
      • Patio & porch: Patio, Porch
      • Exterior features: Rain Gutters
      • Fencing: Wood
      Lot
      • Size: 8,712 Square Feet
      • Features: Interior Lot
      Details
      • Parcel number: 3500NONESardinia73034
      • Special conditions: None

      Construction

      Type & style
      • Home type: SingleFamily
      • Architectural style: Traditional
      • Property subtype: Single Family Residence
      Materials
      • Brick & Frame
      • Foundation: Slab
      • Roof: Composition
      Condition
      • Year built: 2026
      Details
      • Builder name: Red Sage Homes
      • Warranty included: Yes

      Utilities & green energy

      • Utilities for property: Public

      Community & HOA

      HOA
      • Has HOA: Yes
      • Services included: Common Area Maintenance, Pool, Recreation Facility
      • HOA fee: $2,424 annually
      Location
      • Region: Edmond

      Financial & listing details

      • Price per square foot: $280/sqft
      • Date on market: 3/7/2026

        Estimated market value

        $565,900

        $538,000 - $594,000

        $2,906/mo

        Price history

        DateEventPrice
        3/7/2026Listed for sale$567,000$280/sqft
        Source: MLSOK/OKCMAR as distributed by MLS GRID #1217751 Report a problem

        Public tax history

        Tax history is unavailable.

        Monthly payment

        Est. payment

        Payment breakdown

        Explore the cost of this home by adjusting the details. Changes won't be saved.
        All calculations are estimates and provided by Zillow, Inc. for informational purposes only. Actual amounts may vary.
        HOA fees may include property taxes on listings classified as Co-Ops. Contact the listing agent and/or owner for fee details.
        Mortgage interest rates are dependent on a number of factors, including credit score, down payment, and repayment length. Interest rate data provided by Zillow Group Marketplace, Inc. as of 1/1/1970 from various mortgage lenders with which we have lead or other similar arrangements; the Estimated Payment is an average of those rates.
        See how much you could borrow to make a competitive offer.

        Climate risks

        Neighborhood: 73034

        Getting around

        1 / 100
        Car-Dependent
        22 / 100
        Somewhat Bikeable

        Nearby schools

        GreatSchools rating
        Schools provided by the listing agent
        • Elementary: Centennial ES
        • Middle: Central MS
        • High: Memorial HS

        Source: MLSOK/OKCMAR as distributed by MLS GRID. This data may not be complete. We recommend contacting the local school district to confirm school assignments for this home.

        A local agent can set up tours, give advice and negotiate with sellers.

        Browse local experts

        Similar homes

        Skip to the end of the carouselSkip to the beginning of the carousel