This stunning home is located within Edmond’s beautiful, gated community of Cross Timbers. The community has an amazing clubhouse, a gym, community pool, and basketball court. Additional home features include full fencing, a complete sprinkler system, and year round lawn maintenance, allowing for a truly low maintenance lifestyle. From the moment you enter, the home welcomes you with warm wood flooring, expansive maple cabinetry extending to the ceiling, and refined finishes thoughtfully selected throughout. Offering three bedrooms and two and a half bathrooms, the Aspen plan features a true split layout centered around a spacious open concept living area. The kitchen is both striking and functional, showcasing ceiling height cabinetry and under cabinet lighting, double ovens, a 36 inch built in cooktop, generous pantry space, and a convenient wet bar positioned across from the large kitchen island, providing exceptional storage and entertaining capability. The living and dining areas are filled with natural light from oversized windows and elegant eight foot glass doors. Eight foot doors throughout the home, paired with soaring ten to eleven foot ceilings, create a sense of openness and architectural presence in every space. The private primary suite offers a quiet retreat, complete with a spa inspired bathroom featuring a freestanding soaking tub, a spacious walk in shower, and a primary closet conveniently connected to the utility room for added comfort and ease. On the opposite side of the home, two generously sized secondary bedrooms are located near a well appointed hall bath, offering flexibility for guests, workspace, or additional living needs. This beautifully designed home delivers timeless style, modern comfort, and everyday convenience in one of Edmond’s most desirable gated communities.
Pending
$575,900
3425 Sardinia Way, Edmond, OK 73034
3beds
2,100sqft
Single Family Residence
Built in 2026
7,801 Square Feet Lot
$-- Zestimate®
$274/sqft
$205/mo HOA
What's special
Full fencingCommunity poolBasketball courtTimeless styleModern comfortComplete sprinkler systemConvenient wet bar
- 59 days
- 62
- 6
Zillow last checked:
Listing updated:
Listed by:
Brandi Woods 405-818-9321,
Authentic Real Estate Group
Source: MLSOK/OKCMAR as distributed by MLS GRID,MLS#: 1240659
Facts & features
Interior
Bedrooms & bathrooms
- Bedrooms: 3
- Bathrooms: 3
- Full bathrooms: 2
- 1/2 bathrooms: 1
Heating
- Has Heating (Unspecified Type)
Cooling
- Has cooling: Yes
Appliances
- Included: Dishwasher, Disposal, Microwave, Water Heater, Built-In Electric Oven, Built-In Gas Range
Features
- Combo Woodwork, Paint Woodwork, Stained Wood
- Flooring: Carpet, Tile, Wood
- Windows: Double Pane, Low-Emissivity Windows
- Number of fireplaces: 1
Interior area
- Total structure area: 2,100
- Total interior livable area: 2,100 sqft
Property
Parking
- Total spaces: 3
- Parking features: Concrete
- Garage spaces: 3
Features
- Levels: One
- Stories: 1
- Exterior features: Rain Gutters
- Fencing: Wood
Lot
- Size: 7,801 Square Feet
- Features: Interior Lot
Details
- Parcel number: 3425NONESardinia73034
- Special conditions: Owner Associate
Construction
Type & style
- Home type: SingleFamily
- Architectural style: Contemporary
- Property subtype: Single Family Residence
Materials
- Brick & Frame
- Foundation: Slab
- Roof: Composition
Condition
- Year built: 2026
Details
- Builder name: Authentic Custom Homes
- Warranty included: Yes
Utilities & green energy
- Utilities for property: Cable Available, Public
Community & HOA
HOA
- Has HOA: Yes
- Services included: Gated Entry, Common Area Maintenance, Exterior Maintenance, Pool, Recreation Facility
- HOA fee: $2,455 annually
Location
- Region: Edmond
Financial & listing details
- Price per square foot: $274/sqft
- Annual tax amount: $999,999
- Date on market: 7/22/2026
- Electric utility on property: Yes
Estimated market value
Not available
Estimated sales range
Not available
$2,915/mo
Price history
| Date | Event | Price |
|---|---|---|
| 9/11/2026 | Pending sale | $575,900$274/sqft |
Source:  MLSOK/OKCMAR as distributed by MLS GRID #1240659 Report a problem MLSOK/OKCMAR as distributed by MLS GRID #1240659 Report a problem | ||
| 7/22/2026 | Listed for sale | $575,900$274/sqft |
Source: MLSOK/OKCMAR as distributed by MLS GRID #1240659 Report a problem | ||
Public tax history
Tax history is unavailable.
Monthly payment
Est. payment
Payment breakdown
Explore the cost of this home by adjusting the details. Changes won't be saved.Climate risks
Neighborhood: 73034
Nearby schools
Schools provided by the listing agent
- Elementary: Centennial ES
- Middle: Central MS
- High: Memorial HS
Source: MLSOK/OKCMAR as distributed by MLS GRID. This data may not be complete. We recommend contacting the local school district to confirm school assignments for this home.


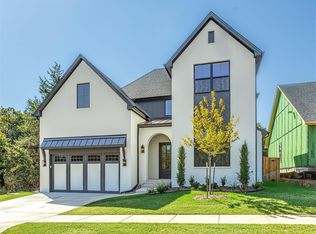
Similar homes
- $599,9004 bd3 ba2.8k sqft2400 Amante Ct, Edmond, OK 73034For Sale
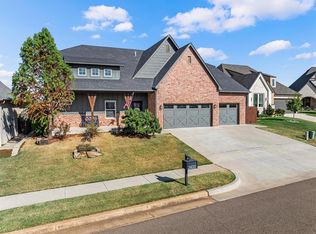 MLS ID #1248517, Darren Webb, Team Webb Real Estate. MLSOK/OKCMAR as distributed by MLS GRID
 - $509,7774 bd3 ba2.3k sqft3501 Pasqual Way, Edmond, OK 73034For Sale
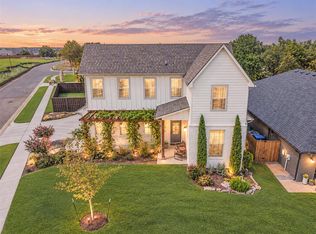 MLS ID #1247728, Terra Myers, Keller Williams Central OK. MLSOK/OKCMAR as distributed by MLS GRID
 - $549,9003 bd4 ba2.4k sqft2509 Piedmont Ct, Edmond, OK 73034For Sale
 MLS ID #1246647, Mollie Barr, Palm and Pine. MLSOK/OKCMAR as distributed by MLS GRID
 - $545,0003 bd2 ba1.9k sqft3508 Sardinia Way, Edmond, OK 73034For Sale
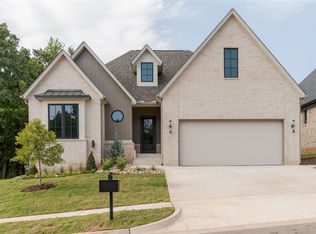 MLS ID #1247954, Jenna Harper, Sage Sotheby's Realty. MLSOK/OKCMAR as distributed by MLS GRID
