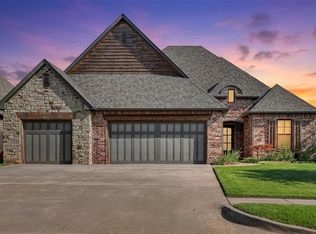
Step into a home that blends everyday comfort with thoughtful design in Covell Valley. A welcoming entry with wood beams leads into a spacious living room with a vaulted ceiling and natural light that creates an open, inviting feel. At the center, the kitchen is designed to impress with 3cm quartz countertops, glass-front cabinetry, and full-extension pullouts, flowing seamlessly into the dining and living areas for easy gathering. The private primary suite offers a relaxing retreat, while three additional bedrooms provide flexibility for family or work-from-home needs. Built with 2x6 exterior walls and spray foam insulation, this home delivers energy efficiency, quieter living, and year-round comfort. Within the Edmond school district, it sits in a desirable location near the I-35 with easy access to restaurants, entertainment, and shopping.
For sale
$441,900
2109 Josslyn Pl, Edmond, OK 73034
4beds
2,242sqft
Single Family Residence
Built in 2026
8,285 Square Feet Lot
$441,500 Zestimate®
$197/sqft
$42/mo HOA
What's special
Spray foam insulationFull-extension pulloutsGlass-front cabinetry
- 103 days
- 96
- 10
Zillow last checked:
Listing updated:
Listed by:
Sherry Baldwin 405-415-5533,
Sherry L Baldwin
Source: MLSOK/OKCMAR as distributed by MLS GRID,MLS#: 1237336
Facts & features
Interior
Bedrooms & bathrooms
- Bedrooms: 4
- Bathrooms: 3
- Full bathrooms: 2
- 1/2 bathrooms: 1
Primary bedroom
- Description: Double Vanities,Full Bath,Lower Level,Shower,Tub,Walk In Closet
Kitchen
- Description: Breakfast Bar,Eating Space,Island,Pantry
Living room
- Description: Ceiling Fan,Fireplace
Heating
- Has Heating (Unspecified Type)
Cooling
- Has cooling: Yes
Appliances
- Included: Dishwasher, Disposal, Microwave, Built-In Electric Oven, Built-In Gas Range
- Laundry: Laundry Room
Features
- Combo Woodwork
- Flooring: Combination, Carpet, Tile, Vinyl
- Windows: Double Pane, Low E, Vinyl Frame
- Number of fireplaces: 1
- Fireplace features: Gas Log
Interior area
- Total structure area: 2,242
- Total interior livable area: 2,242 sqft
Property
Parking
- Total spaces: 3
- Parking features: Concrete
- Garage spaces: 3
Features
- Levels: One
- Stories: 1
- Patio & porch: Patio, Porch
- Exterior features: Rain Gutters
Lot
- Size: 8,285 Square Feet
- Features: Interior Lot
Details
- Parcel number: 2109NONEJosslyn73034
- Special conditions: None
Construction
Type & style
- Home type: SingleFamily
- Architectural style: Craftsman
- Property subtype: Single Family Residence
Materials
- Brick & Frame
- Foundation: Pillar/Post/Pier
- Roof: Composition
Condition
- Year built: 2026
Details
- Builder name: Beacon Homes
- Warranty included: Yes
Utilities & green energy
- Utilities for property: Cable Available, High Speed Internet, Public
Community & HOA
HOA
- Has HOA: Yes
- Services included: Common Area Maintenance, Pool, Recreation Facility
- HOA fee: $500 annually
Location
- Region: Edmond
Financial & listing details
- Price per square foot: $197/sqft
- Tax assessed value: $10,561
- Annual tax amount: $122
- Date on market: 6/30/2026
- Electric utility on property: Yes
Estimated market value
$441,500
$419,000 - $464,000
$2,512/mo
Price history
| Date | Event | Price |
|---|---|---|
| 5/24/2026 | Price change | $441,900+0.7%$197/sqft |
Source:  Beacon Homes Report a problem Beacon Homes Report a problem | ||
| 4/25/2026 | Listed for sale | $438,900+428.8%$196/sqft |
Source: Beacon Homes Report a problem | ||
| 1/28/2026 | Sold | $83,000$37/sqft |
Source: Public Record Report a problem | ||
Public tax history
| Year | Property taxes | Tax assessment |
|---|---|---|
| 2025 | $122 +0.1% | $1,161 |
| 2024 | $122 | $1,161 |
Find assessor info on the county website
Monthly payment
Est. payment
Payment breakdown
Explore the cost of this home by adjusting the details. Changes won't be saved.Climate risks
Neighborhood: 73034
Nearby schools
Schools provided by the listing agent
- Elementary: Red Bud ES
- Middle: Central MS
- High: Memorial HS
Source: MLSOK/OKCMAR as distributed by MLS GRID. This data may not be complete. We recommend contacting the local school district to confirm school assignments for this home.
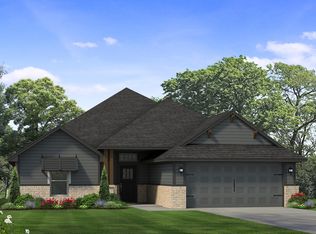
- from $371,1003 bd2 ba1.7k sqftAmelia Plan, Covell Valley, Edmond, OK 73034New Construction
- from $397,8003 bd2 ba1.8k sqftCherry Island Plan, Covell Valley, Edmond, OK 73034New Construction

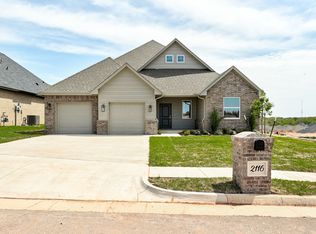
- $368,3004 bd2 ba1.9k sqft2116 Josslyn Pl, Edmond, OK 73034Off Market
- $481,000-- bd-- ba-- sqft2117 Josslyn Pl, Edmond, OK 73034Sold
Similar homes
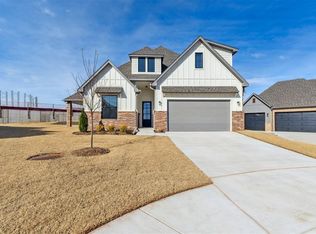
- $449,9004 bd3 ba2.1k sqft6001 Frankie Lynn Ln, Edmond, OK 73034For Sale
 MLS ID #1205671, Alexis Burckart, Access Real Estate LLC. MLSOK/OKCMAR as distributed by MLS GRID
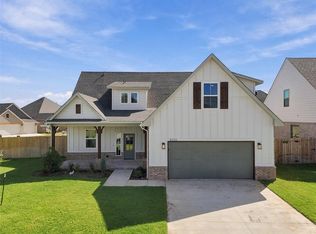
 - $469,9003 bd3 ba2.2k sqft2156 Josslyn Pl, Edmond, OK 73034For Sale
 MLS ID #1249361, Wagner Rushing, The Listing House, LLC. MLSOK/OKCMAR as distributed by MLS GRID
 - $415,0004 bd3 ba2.4k sqft3032 Drake Crest Dr, Edmond, OK 73034For Sale
 MLS ID #1236793, Xiang Li, Epic Real Estate. MLSOK/OKCMAR as distributed by MLS GRID
 - $447,9004 bd3 ba2k sqft4933 Sand Lily Ln, Edmond, OK 73034New Construction
 MLSOK/OKCMAR as distributed by MLS GRID
